Construction
Dubai, UAE
ProjectsServicesIndustriesProcessAbout
Discuss a project

Next asset / Dubai

Make the next move concrete.

Start with your plot, use, BUA and programme. We will help define the practical route forward.

Discuss your project
IMPAX Construction

Industrial and commercial construction shaped by real-estate intelligence. Built in Dubai for operations, adaptability and long-term value.

Dubai Investment Park 1
Dubai, United Arab Emirates

info@impaxconstrution.ae+971 50 110 8606WhatsApp enquiry

Navigate

ProjectsServicesIndustriesHow we workQuality / HSEAboutInsightsContact

Expertise

  • Industrial construction
  • Commercial construction
  • Design & build
  • Fit-out & renovation
  • Project management

© 2026 IMPAX Construction

Industrial · Commercial · Design & Build

Admin
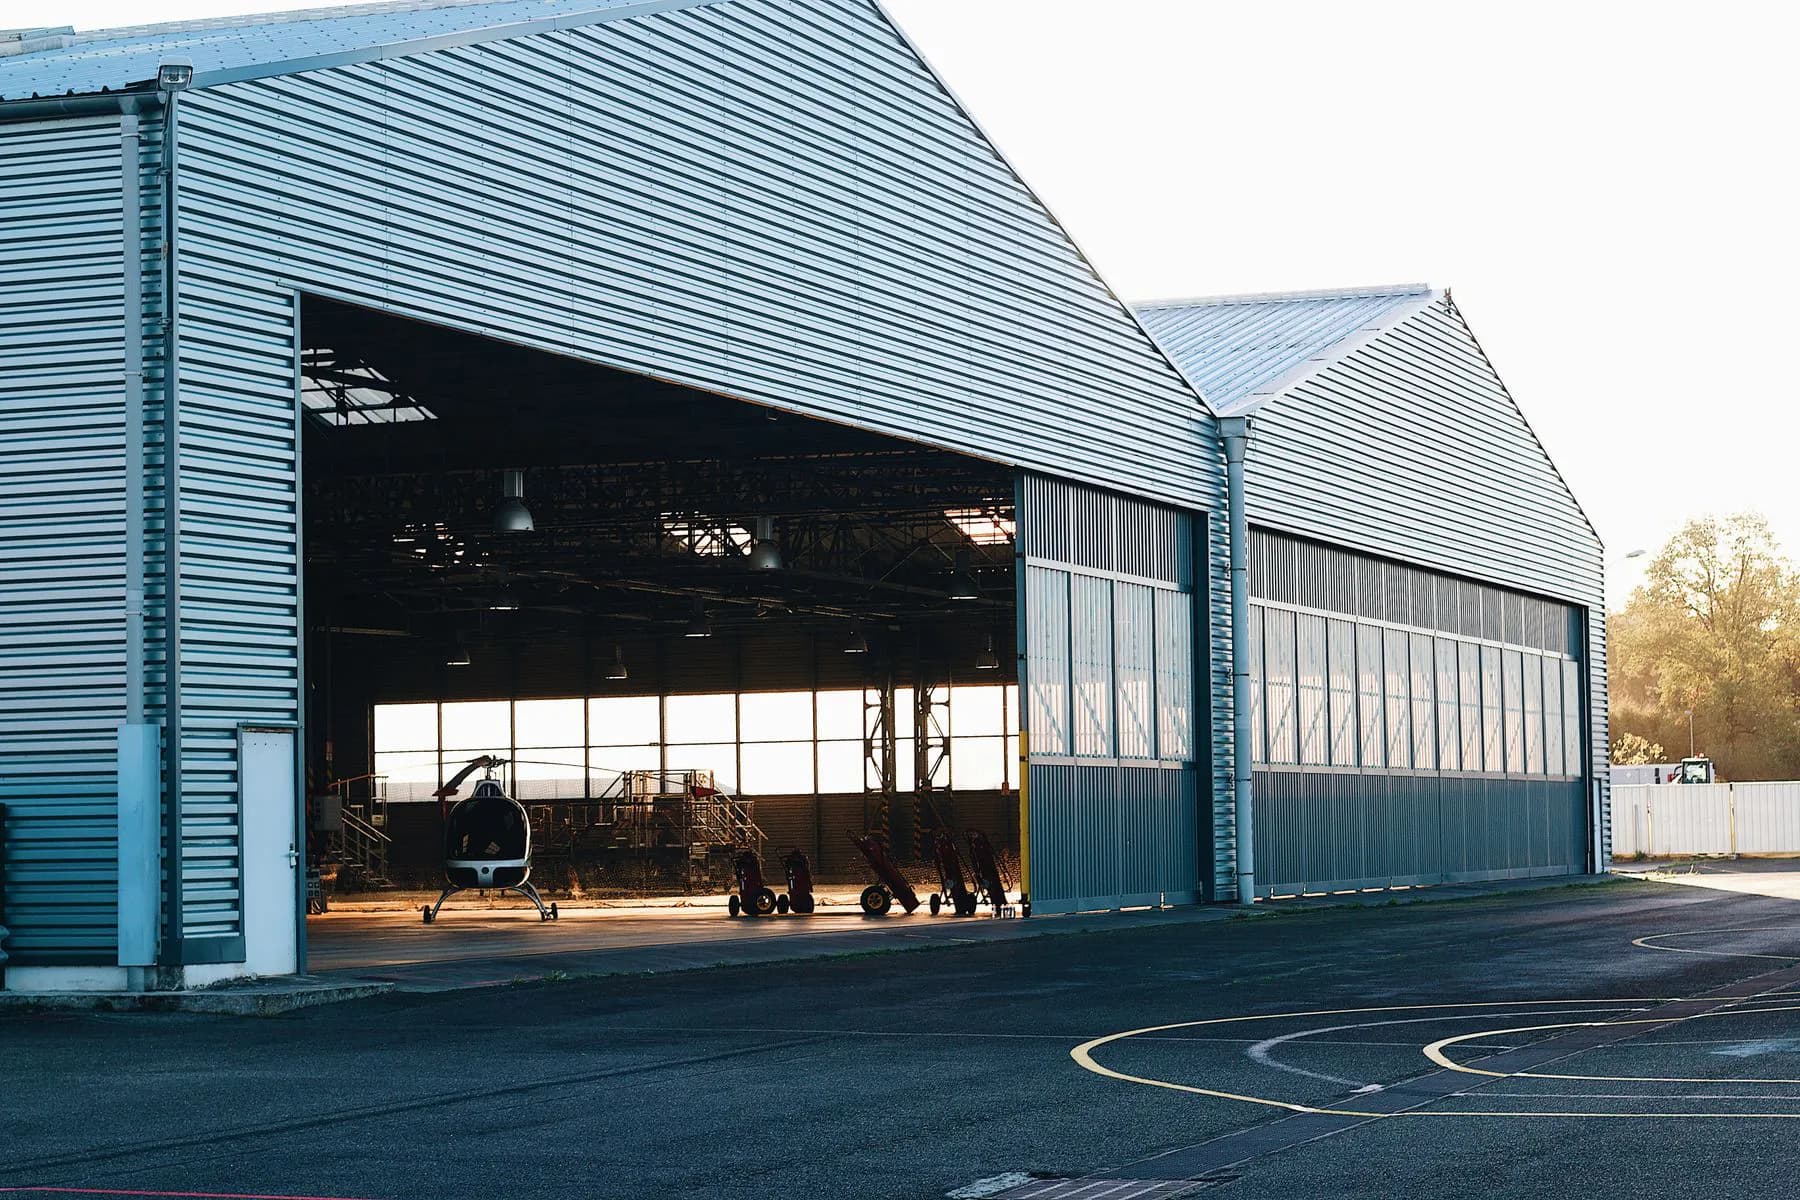
Large contemporary industrial warehouse with a clear-span facade and loading access
25.2048° N / 55.2708° EDubai / United Arab Emirates
Industrial + commercial constructionDubai · United Arab Emirates

Design. Build. Perform.

Assets built towork harder.

Construction experience meets industrial real-estate intelligence. Every decision is tested against operations, adaptability and long-term asset value.

Discuss a Project
View Projects

UAE

delivery focus

01

coordinated route

06

core capabilities

100%

visible control

01 / Position

Construction capability,informed by real-estate intelligence.

IMPAX tests every construction decision against the realities that determine whether an industrial or commercial asset performs after handover.

01

Operational efficiency

Flow, access, services and day-to-day use shape the brief.

02

Adaptable configuration

Structure and planning anticipate changing occupier requirements.

03

Tenant requirements

Clear height, power, loading and office ratios follow actual demand.

04

Lifecycle value

Capital cost is considered alongside maintenance, leasing and future flexibility.

02 / Completed proof

Al Layan Industrial Unit

Sample project data · verify before publication
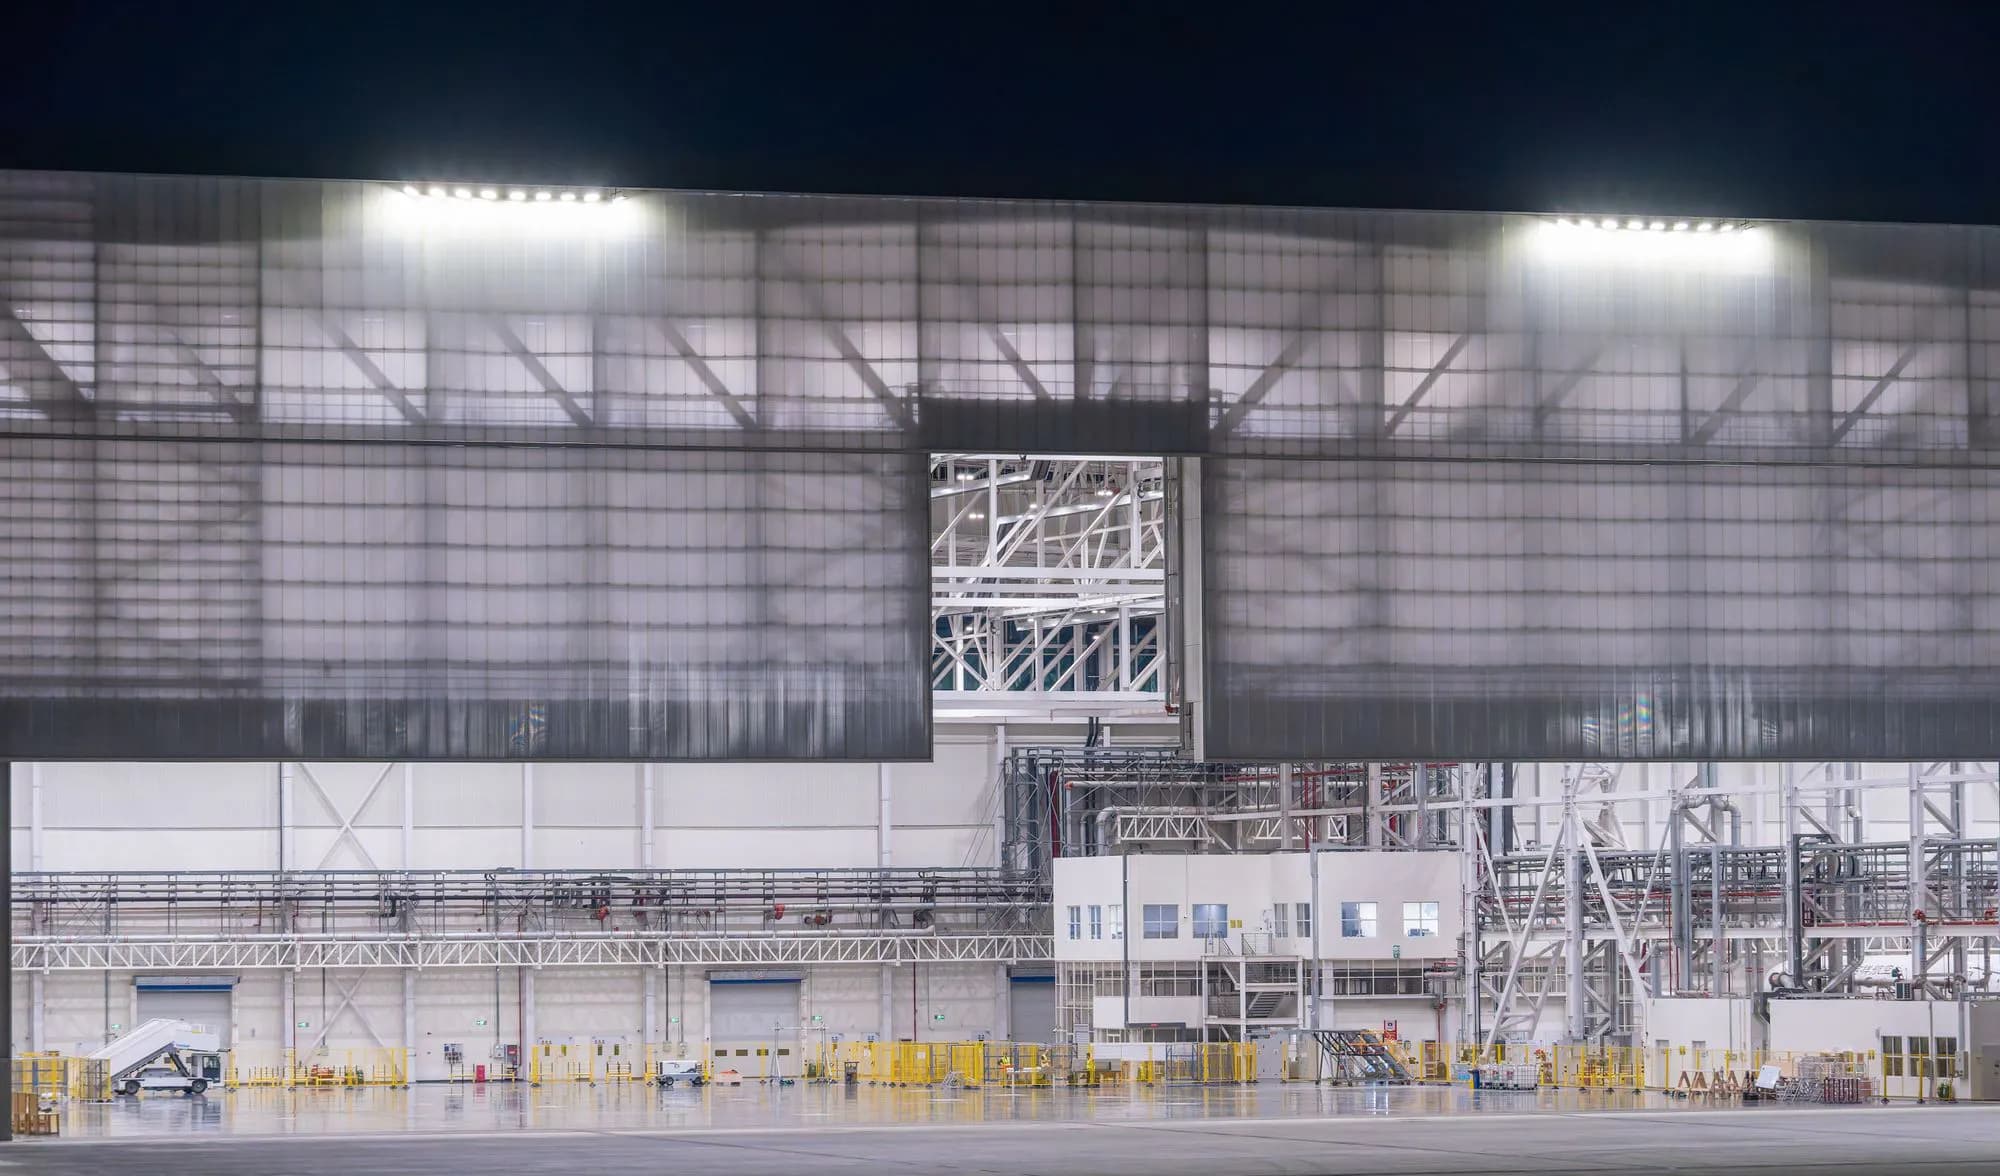
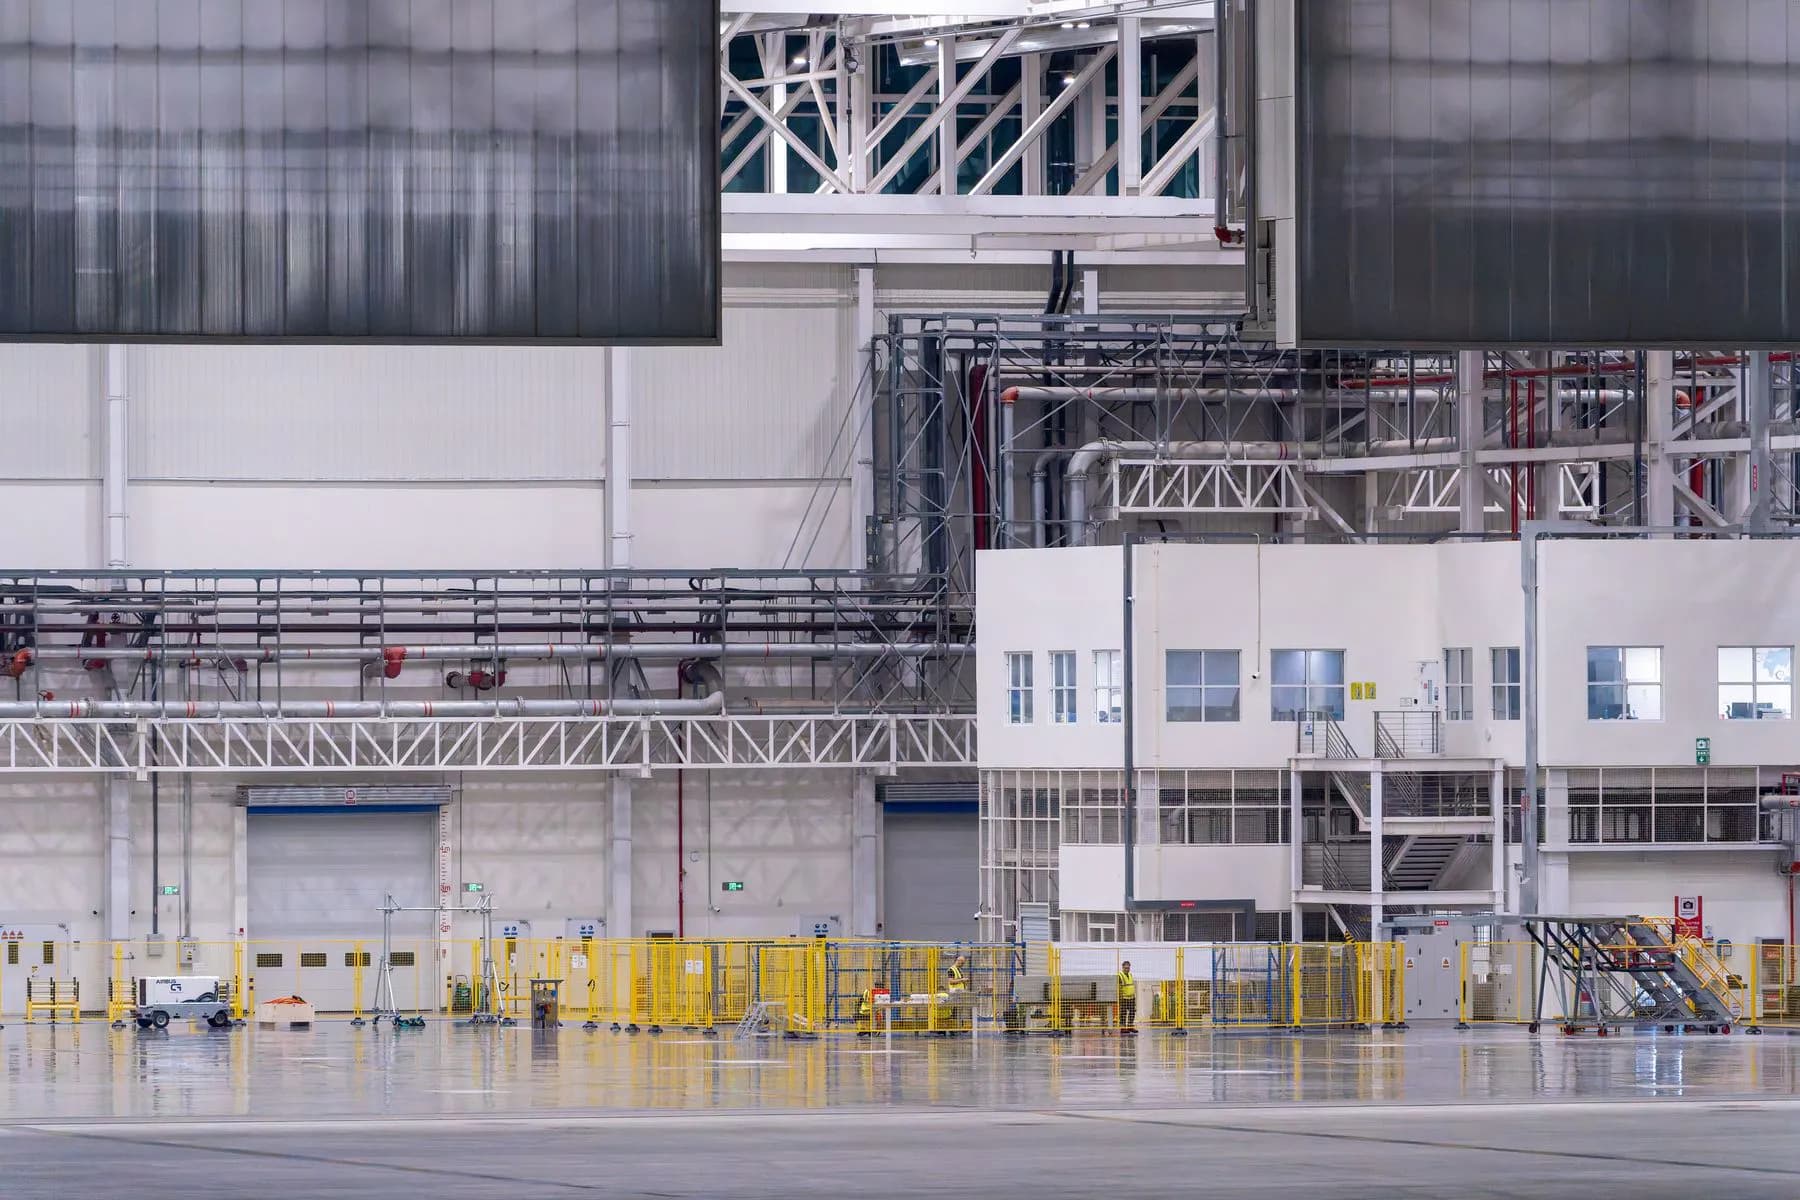
Large industrial warehouse interior used as sample completed-project imagery

Completion

0%

Sample
Location
Dubai Industrial City
Property
Industrial facility
BUA
3,850 m²
Scope
Design coordination + construction
Sample project gallery view 1
Sample project gallery view 2
Sample project gallery view 3

Challenge

Coordinate an efficient industrial shell around access, services and adaptable internal use.

IMPAX response

A single delivery view connected buildability, authority requirements and operational planning.

Outcome

A completed sample case study demonstrating the intended standard for future verified project records.

View Case Study

03 / Active projects

01Al Layan Industrial UnitDubai Industrial City · Design & BuildInternal coordination0%
Al Layan Industrial Unit sample project imagery

Sample data · Sample update · 08 Jul 2026

Industrial shell, services, access and coordinated handover.

Status
On site
Next milestone
MEP first fix inspection
Start
Mar 2026
Expected
Oct 2026
View project
02Warehouse ClusterAl Layan, Dubai · Industrial developmentSteel erection0%
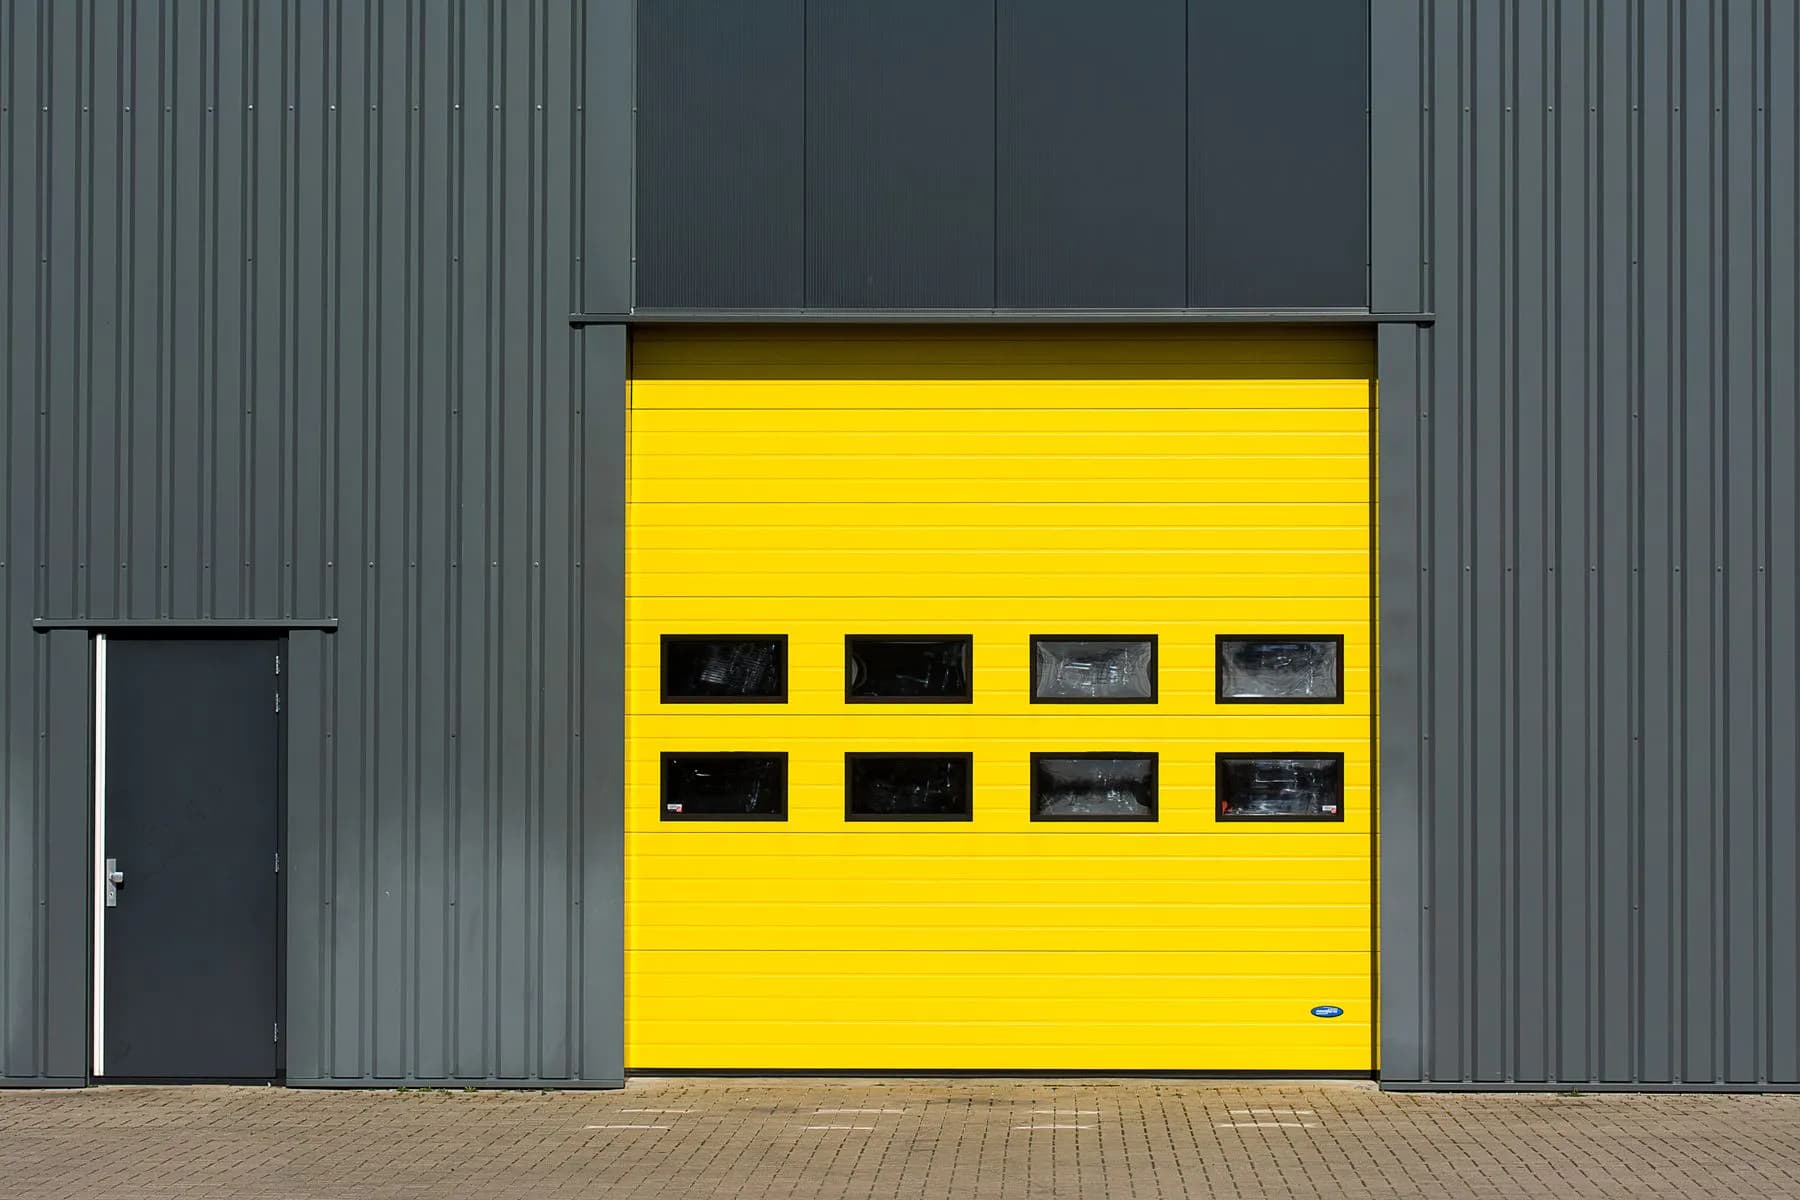
Warehouse Cluster sample project imagery

Sample data · Sample update · 06 Jul 2026

Multi-unit logistics scheme planned around loading and tenant flexibility.
Status
Structure
Next milestone
Roof envelope completion
Start
Apr 2026
Expected
Dec 2026
View project
03Commercial Showroom ConversionDubai, UAE · Commercial fit-outMEP coordination0%
Commercial Showroom Conversion sample project imagery

Sample data · Sample update · 04 Jul 2026

Customer-facing conversion with upgraded services and commercial frontage.

Status
In progress
Next milestone
Frontage mock-up approval
Start
Jun 2026
Expected
Nov 2026
View project
All projects

04 / Services

Technicaldelivery index.

Industrial architecture representing selected service
01

Industrial Construction

Industrial facilities planned around operations and future change.

Suitable: Factories, workshops, production units · Scope: Shell, structure, MEP and external works

02

Warehouse Construction

Clear, durable logistics space with coordinated access and services.

Suitable: Warehouses, distribution centres · Scope: Structure, envelope, slabs and loading

03

Commercial Construction

Customer-facing assets delivered with programme and finish control.

Suitable: Offices, retail, mixed-use · Scope: Base build through completion

04

Design & Build

One accountable route from brief to handover.

Suitable: Industrial and commercial assets · Scope: Design, approvals, procurement and build

05

Fit-out and Renovation

Reconfiguration and upgrading around operating constraints.

Suitable: Existing premises, tenant spaces · Scope: MEP, finishes and modification

06

Project Management

Risk-led coordination with visible programme and reporting.

Suitable: Client-led developments · Scope: Programme, procurement and controls

07

Epoxy Flooring

Floor systems specified for traffic, exposure and downtime.

Suitable: Warehouses, workshops, production · Scope: Preparation, system and QA

08

Anti-corrosion Coatings

Protective systems matched to substrate and exposure.

Suitable: Steel and industrial environments · Scope: Preparation, coating and inspection

09

MEP Coordination

Services planned around operational loads and maintainability.

Suitable: Industrial and commercial projects · Scope: Coordination, interfaces and testing

10

External Works

Yards, circulation and infrastructure resolved as operating space.

Suitable: Logistics and industrial sites · Scope: Roads, drainage and utilities

11

Structural Modifications

Controlled adaptation of existing structures.

Suitable: Extensions and conversions · Scope: Assessment, temporary works and execution

12

Staff Accommodation

Practical accommodation planned for durability and compliance.

Suitable: Industrial campuses · Scope: Design coordination and construction

13

Showrooms and Retail

Commercial environments balancing brand, circulation and buildability.

Suitable: Showrooms and retail units · Scope: Fit-out, frontage and services

14

Logistics Facilities

Assets configured around vehicle, goods and people movement.

Suitable: Distribution and fulfilment · Scope: Masterplanning through handover

All services

05 / Design → Build → Perform

One operatingline of sight.

01

Feasibility

Test plot, use, access, area and commercial intent before design hardens.

06 / Industrial real-estate intelligence

Configurationchanges demand.

A building specification influences who can use an asset and how efficiently it operates. It does not guarantee rent, returns or future value.
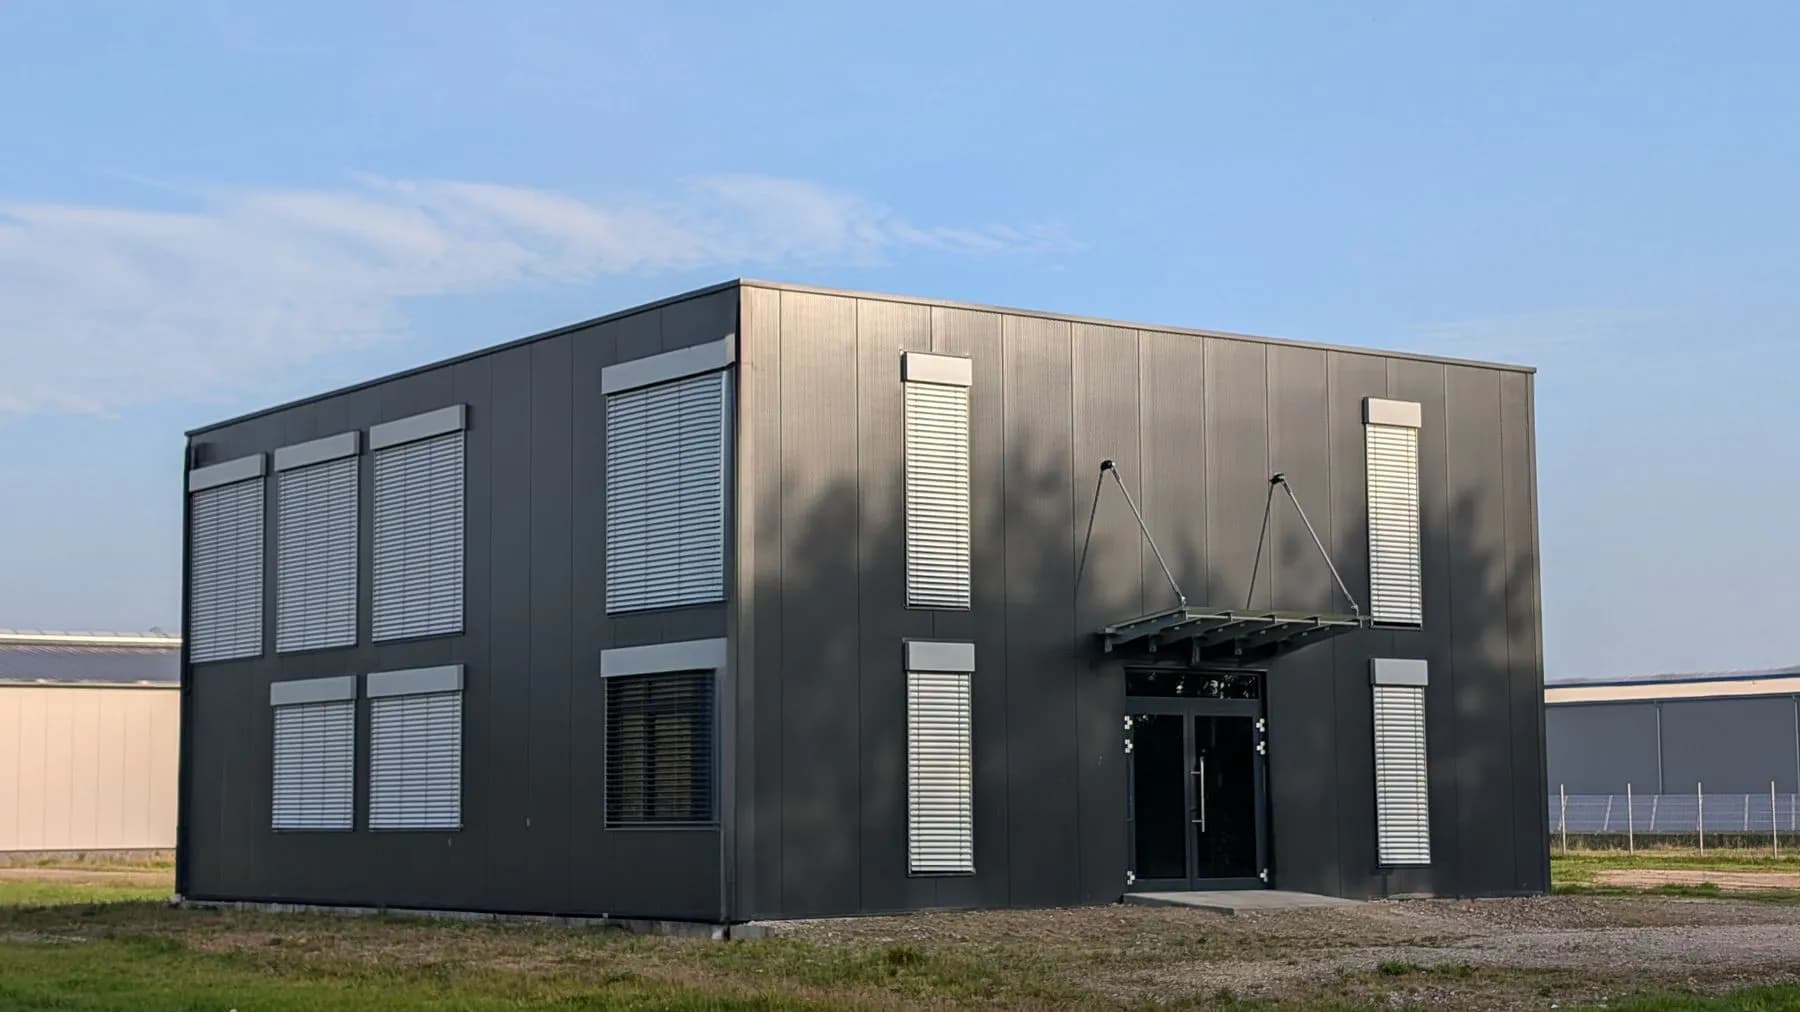
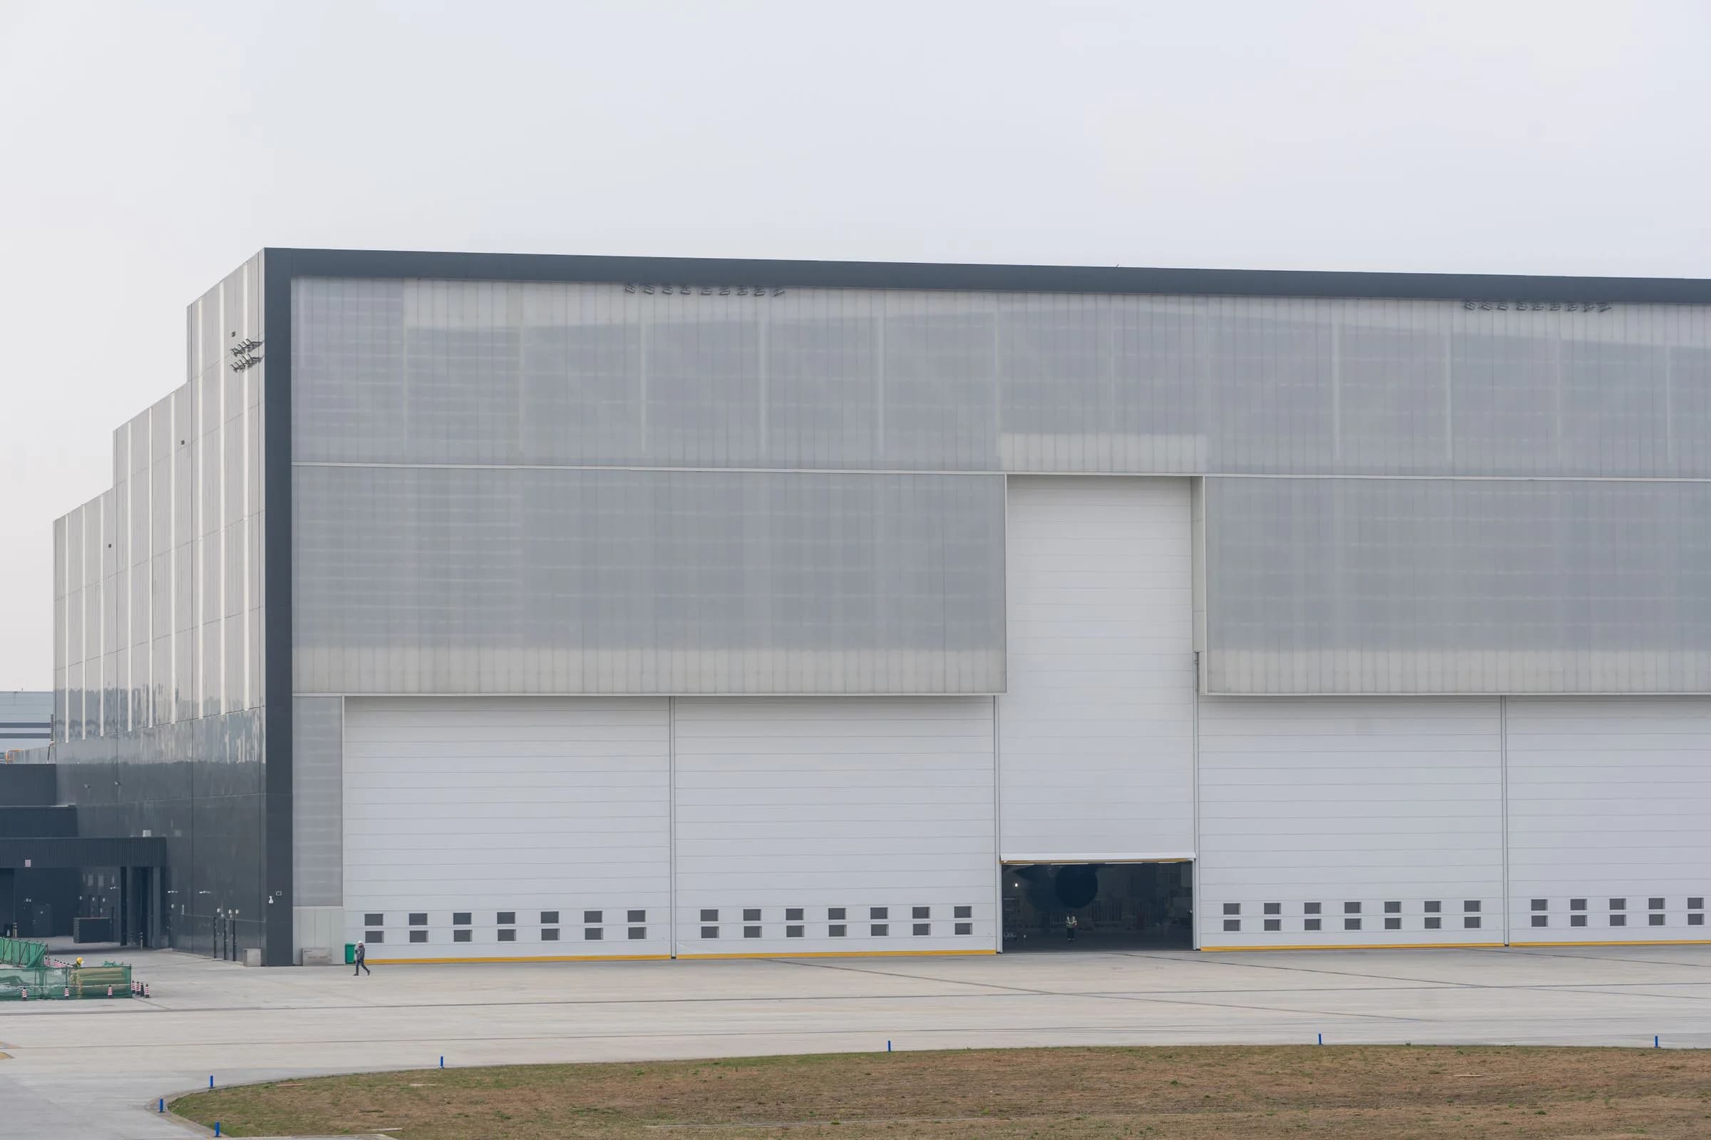
Contemporary industrial building used to illustrate configuration
01

Clear height

Supports racking capacity and a broader occupier profile.

02

Loading circulation

Reduces conflicts between trucks, staff and visitors.

03

Power suitability

Aligns incoming capacity with realistic operational demand.

04

Yard efficiency

Protects turning, queuing and loading performance.

05

Office ratio

Balances usable industrial area with commercial needs.

06

Adaptability

Allows subdivision, expansion or future occupier change.

07

Tenant demand

Connects specification with the requirements visible in the market.

08

Rental performance

Configuration can support marketability; returns are never guaranteed.

09

Exit value

A legible, adaptable asset may appeal to a wider future buyer pool.

Kasra Malakouti, COO & Partner of IMPAX Construction
Leadership / 001
Dubai / UAEIMPAX Construction

07 / Leadership

The operating perspectivebehind every asset.

Kasra Malakouti

COO & Partner

Kasra Malakouti is an entrepreneur and operating partner working at the intersection of construction, industrial and commercial real estate, and investment strategy.

As COO & Partner of IMPAX Construction and the owner of a UAE real-estate agency, he brings a commercially focused perspective to construction decisions—from plot potential and building configuration to tenant demand, operational efficiency, leasing strategy and long-term asset positioning.

“The most important construction decisions are often commercial decisions expressed through structure, access, services and space.”
01Industrial & commercial construction
02UAE industrial real-estate intelligence
03Warehouse configuration
04Commercial asset performance
05Construction delivery
06Operational efficiency
07Long-term value creation
Leadership & perspective

08 / Project control preview

The project,in one view.

A marketing preview of the future client-control experience—not the live portal, and not real confidential client data.

Sample project / 001

Al Layan Warehouse Cluster

0%

Current phase
Structural envelope
Latest update
Sample update · 08 July 2026
Next milestone
Roofing inspection
Approved drawings
42
Active risks
3
Site photos
128
Programme variance
+4 days
Portal status
Preview only

09 / Latest insights

Field intelligence.

All insights
01Cost planningWarehouse Construction Cost Drivers in DubaiThe rate per square metre is the wrong place to start. Clear height, slab specification, power provision and yard works move warehouse cost far more than the headline number.10 July 2026 · 6 min read02DesignWhy Clear Height Matters in Warehouse DesignClear height is the dimension tenants rack against and buyers value. Get it wrong and you cap storage density permanently; get it right and the asset stays competitive for a decade.8 July 2026 · 5 min read03MEPPlanning Electrical Power for Industrial FacilitiesPower is the utility most likely to constrain an industrial operation and the hardest to upgrade after handover. Load assessment belongs at concept stage, not on site.5 July 2026 · 6 min read04TechnicalEpoxy Flooring: Specification Before PriceAn epoxy floor is a system, not a coat of paint. Substrate preparation, film build and chemical exposure decide whether it lasts a decade or peels in a year.2 July 2026 · 5 min read05ComplianceFire and Life-Safety Planning for Industrial BuildingsFire strategy is not a compliance box at the end — it shapes layout, compartmentation, access and structure from the first sketch. Retrofitting it is where budgets break.28 June 2026 · 6 min read06Industrial real estatePlot Utilisation and Truck CirculationMaximising building footprint can quietly destroy an industrial asset if trucks cannot manoeuvre. The best plot layouts balance covered area against the space vehicles need to move.24 June 2026 · 6 min read

10 / Start a project

Planning an industrialor commercial asset?

Start a Project Book a Consultation