
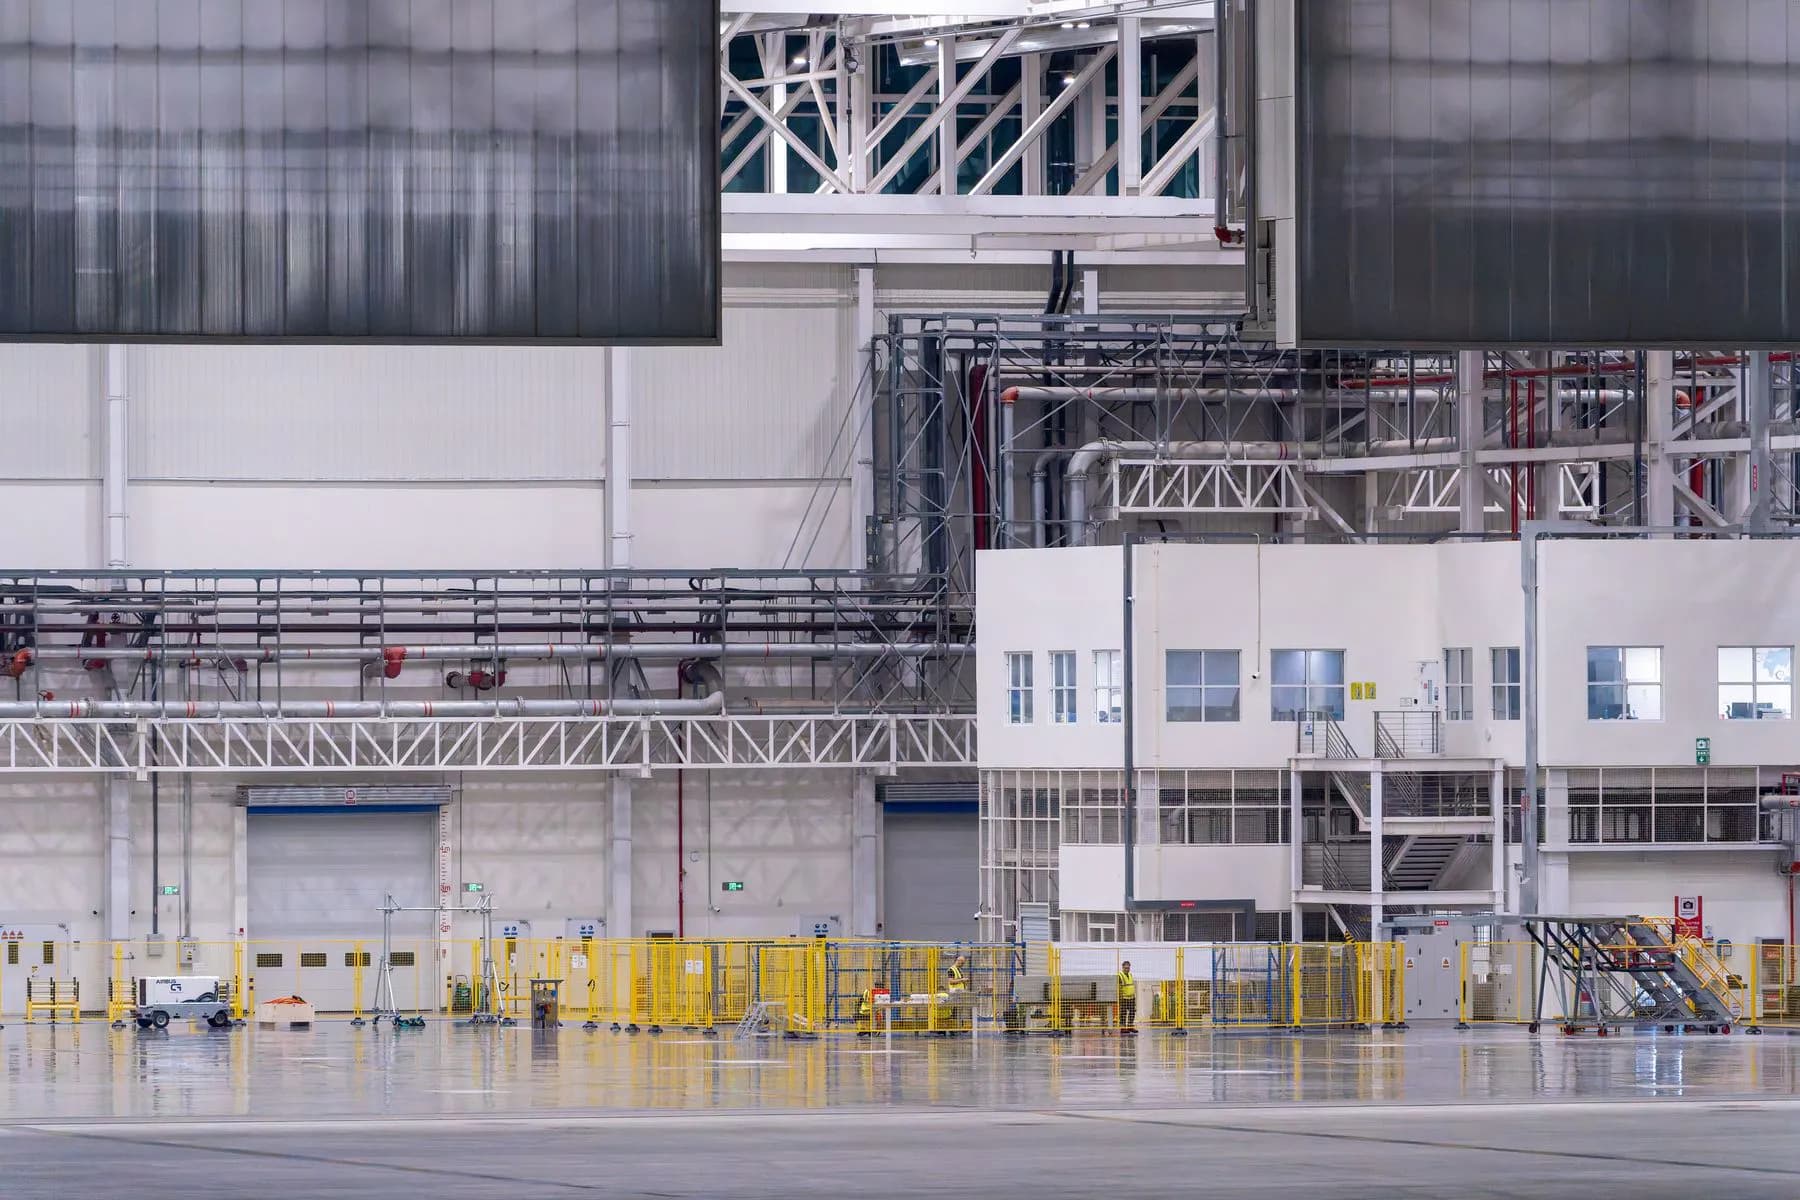
Al Layan Warehouse Cluster
Industrial development — multi-unit logistics — Al Layan, Dubai
01 / Live progress record
Live progress
Programme complete
Ahead of programme· planned 42%
- Current stage
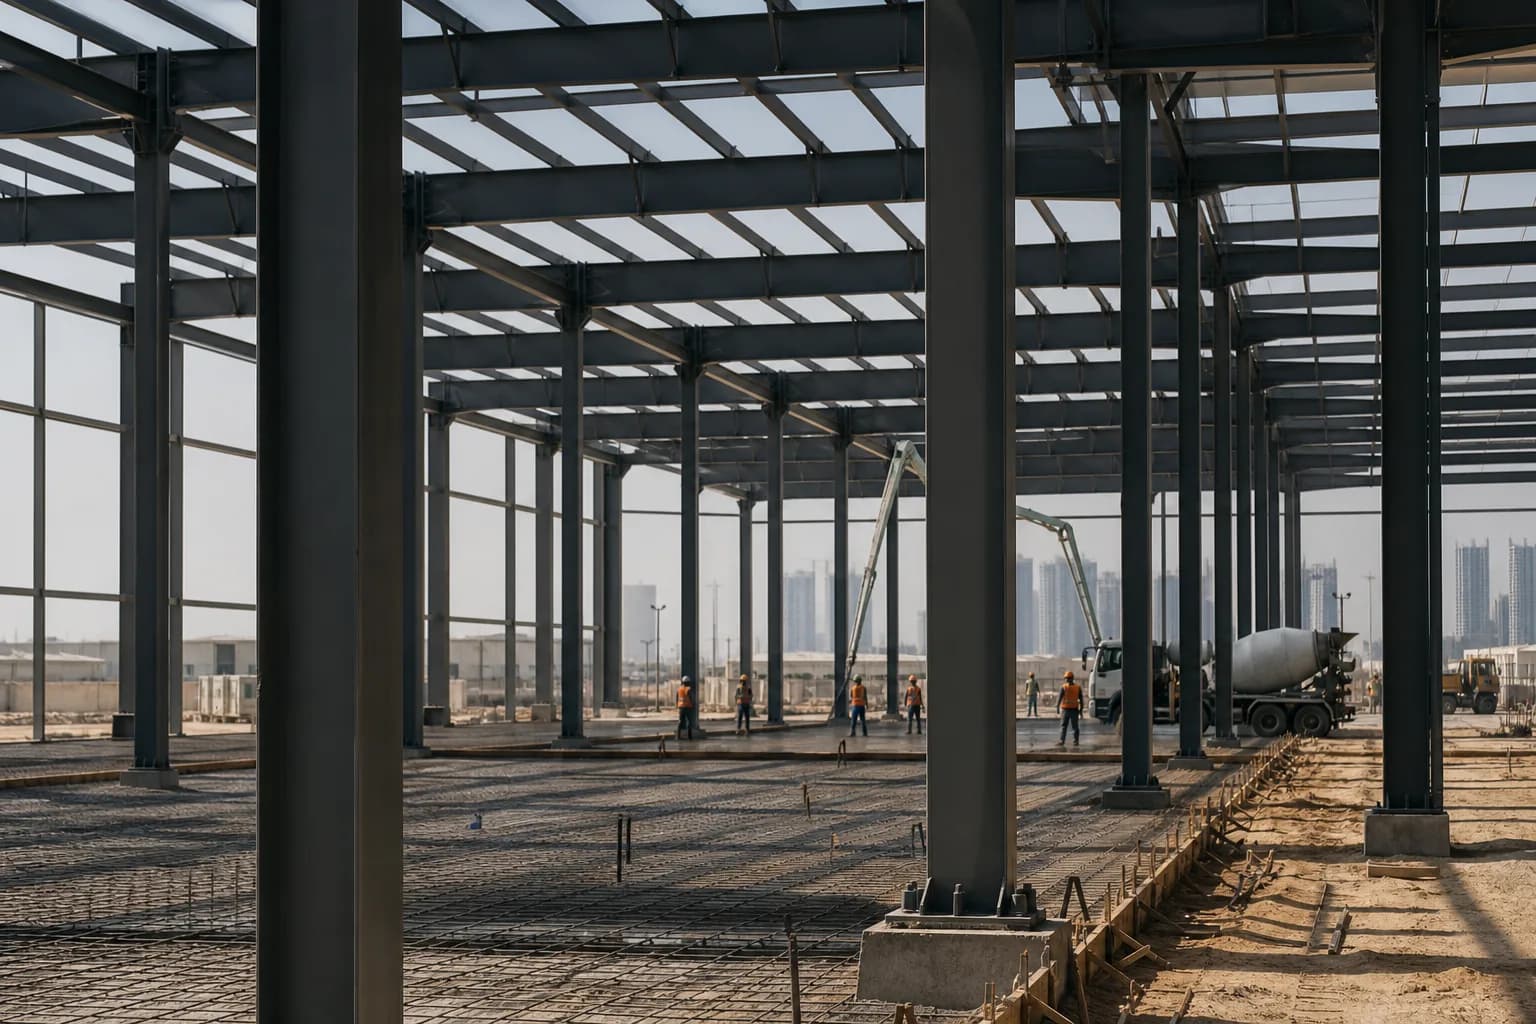
- Structural steel erection
- Next milestone
- Roof envelope completion
Last updated 06 Jul 2026 — Steel erection two-thirds complete
Milestone timeline
- Complete
Earthworks & platform complete
May 2026 - Complete
Foundations & slabs complete
Jun 2026 - In progress
Steel erection
Aug 2026 - Upcoming
Roof & wall envelope watertight
Sep 2026 - Upcoming
MEP & external works
Nov 2026 - Upcoming
Phased handover
Dec 2026
Site updates
Steel erection two-thirds complete
06 Jul 2026Portal frames for units 1–4 erected and plumbed; units 5–6 scheduled to follow next cycle.
All ground slabs poured
22 Jun 2026Ground-bearing slabs and external hardstanding completed across the cluster, releasing the steel front.
Platform handed to structures
30 May 2026Earthworks, drainage and level survey signed off; foundations sequence commenced ahead of programme.
02 / Key facts
- Plot area
- 11,800 m²
- Built-up area
- 8,400 m²
- Delivery model
- Design & Build — phased handover
- Start
- Apr 2026
- Target completion
- Dec 2026
- Location
- Al Layan, Dubai
03 / The brief
Clientrequirement.
A developer required a multi-unit warehouse scheme planned around loading efficiency, tenant flexibility and long-term asset performance, with units able to be leased individually or combined.
Scope of works
Delivery of a cluster of connected logistics units: bulk earthworks, foundations, portal-frame steel structure, insulated roof and wall envelope, dock levellers, yard and circulation, MEP infrastructure and shared services.
04 / Technical challenges
Coordinating loading yards and turning circles for articulated vehicles across shared circulation.
Sequencing simultaneous steel erection across multiple units without cross-blocking cranes.
Designing demountable partitions so units can be combined or split for future tenants.
Managing high-volume earthworks and drainage across a large, level-critical platform.
05 / The IMPAX solution
Modelled vehicle swept-paths early to fix column grids and dock positions before fabrication.
Zoned the site into erection bays with a rolling crane sequence to keep two fronts active.
Specified a structural grid and services strategy that supports unit combination without rework.
Used laser-guided grading and staged drainage to hold platform tolerances during earthworks.
06 / Construction stages
Bulk earthworks, platform grading and drainage
Pad and strip foundations across all units
Ground-bearing slabs and hardstanding
Portal-frame steel erection (in progress)
Roof and wall envelope, dock levellers
MEP infrastructure, external works and phased handover
07 / Plan to built
Drawingmeets reality.
Drag the handle, or use the slider, to compare the coordinated plan against the delivered condition.
 PlanBuilt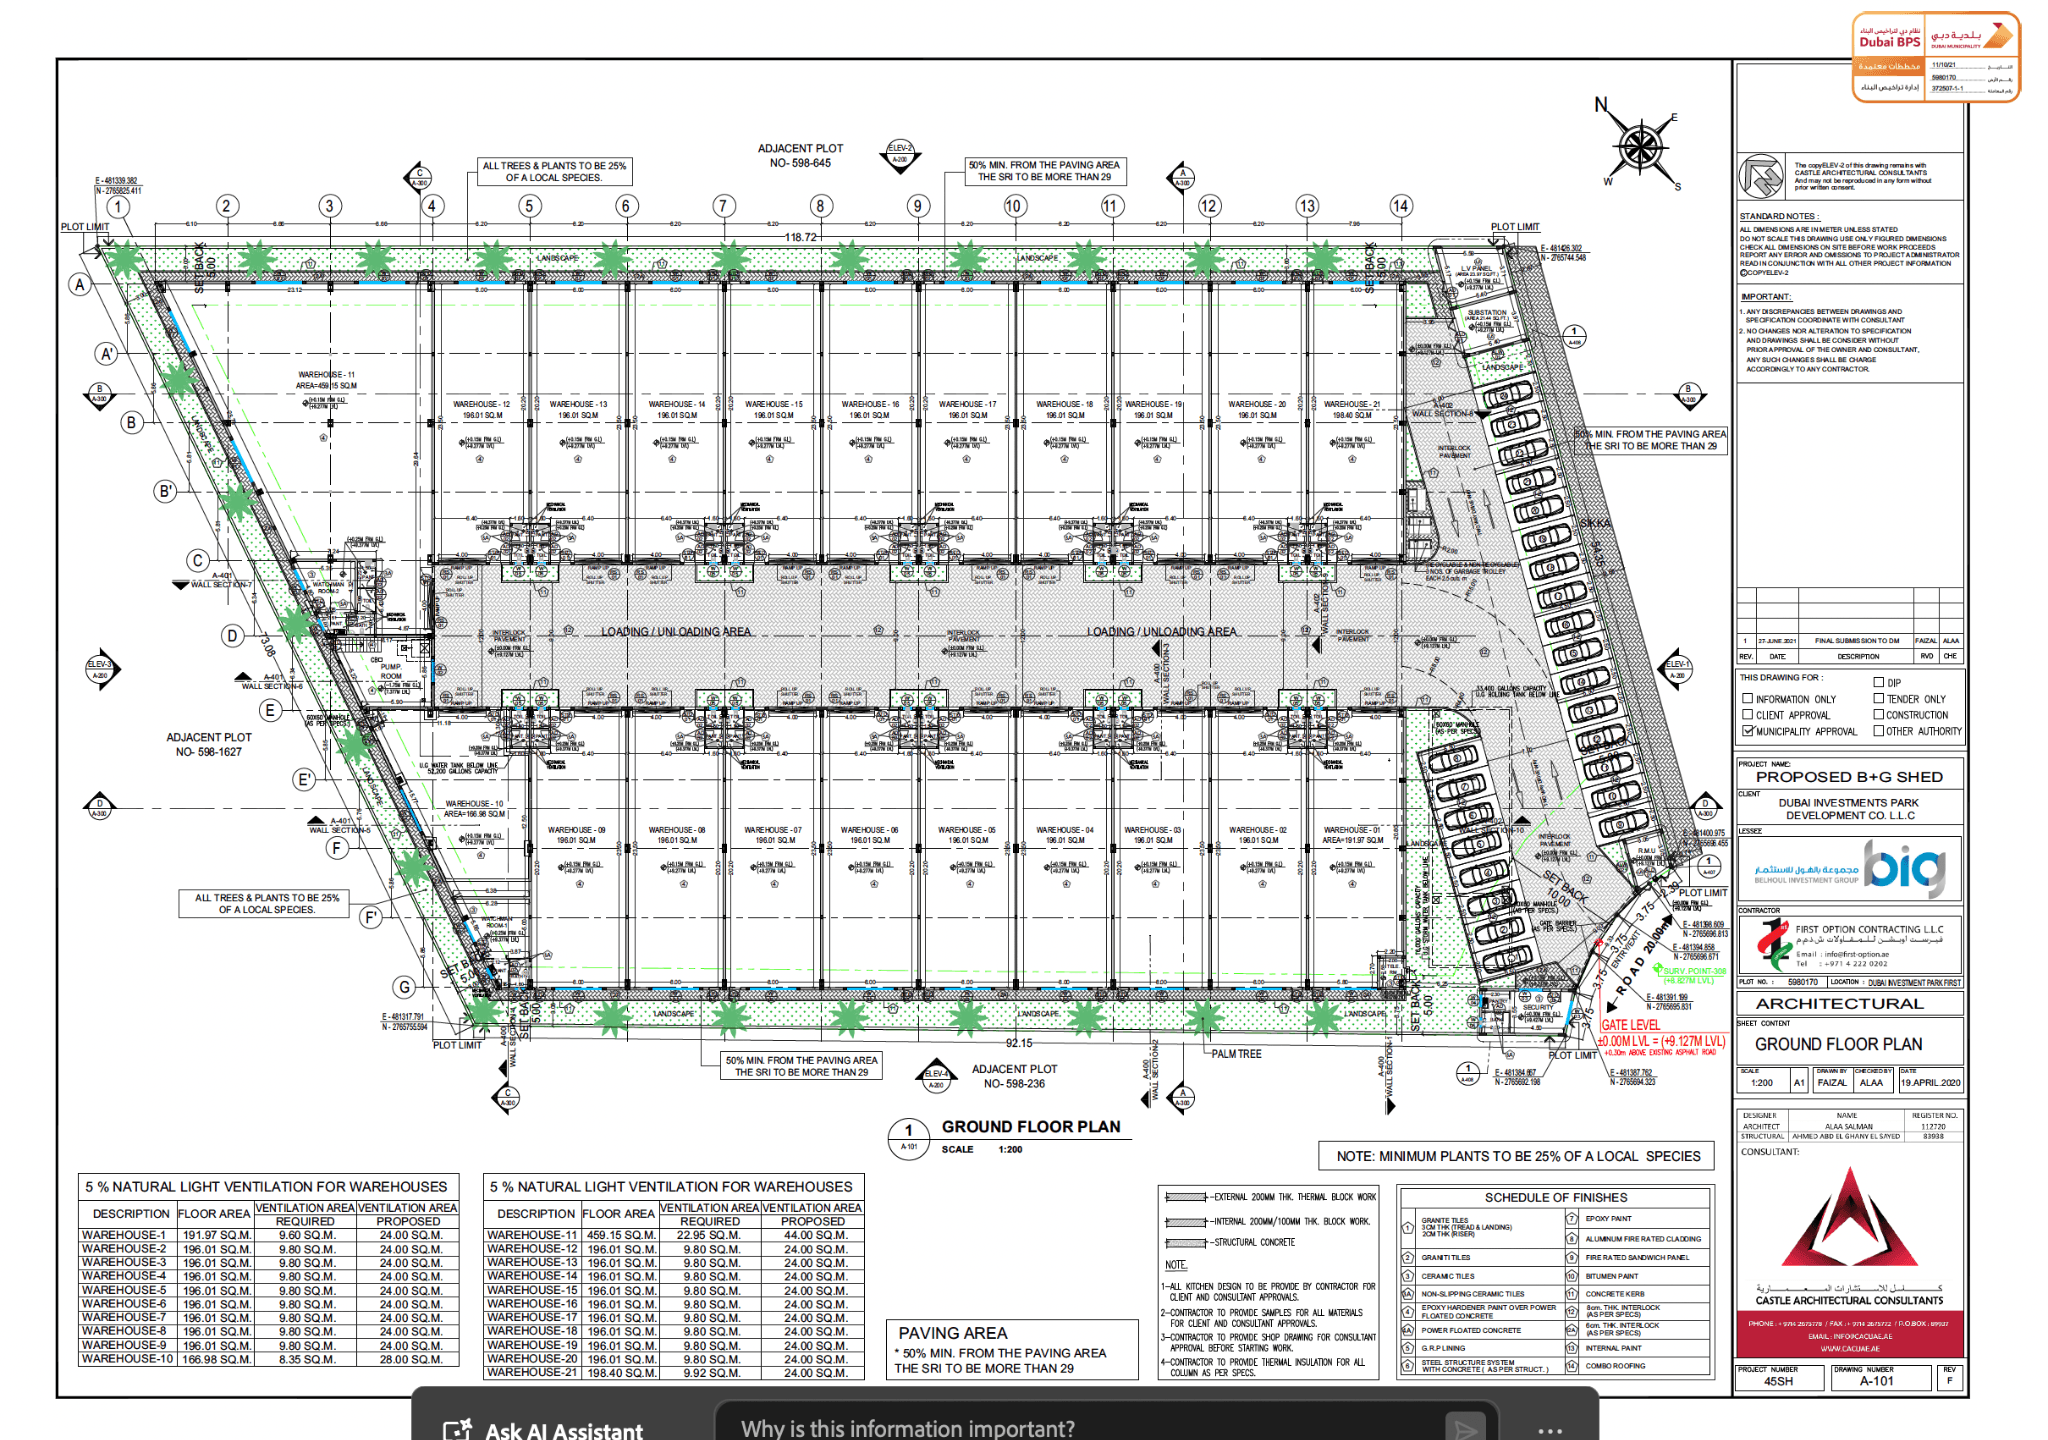
08 / Gallery
10 / Start a project