
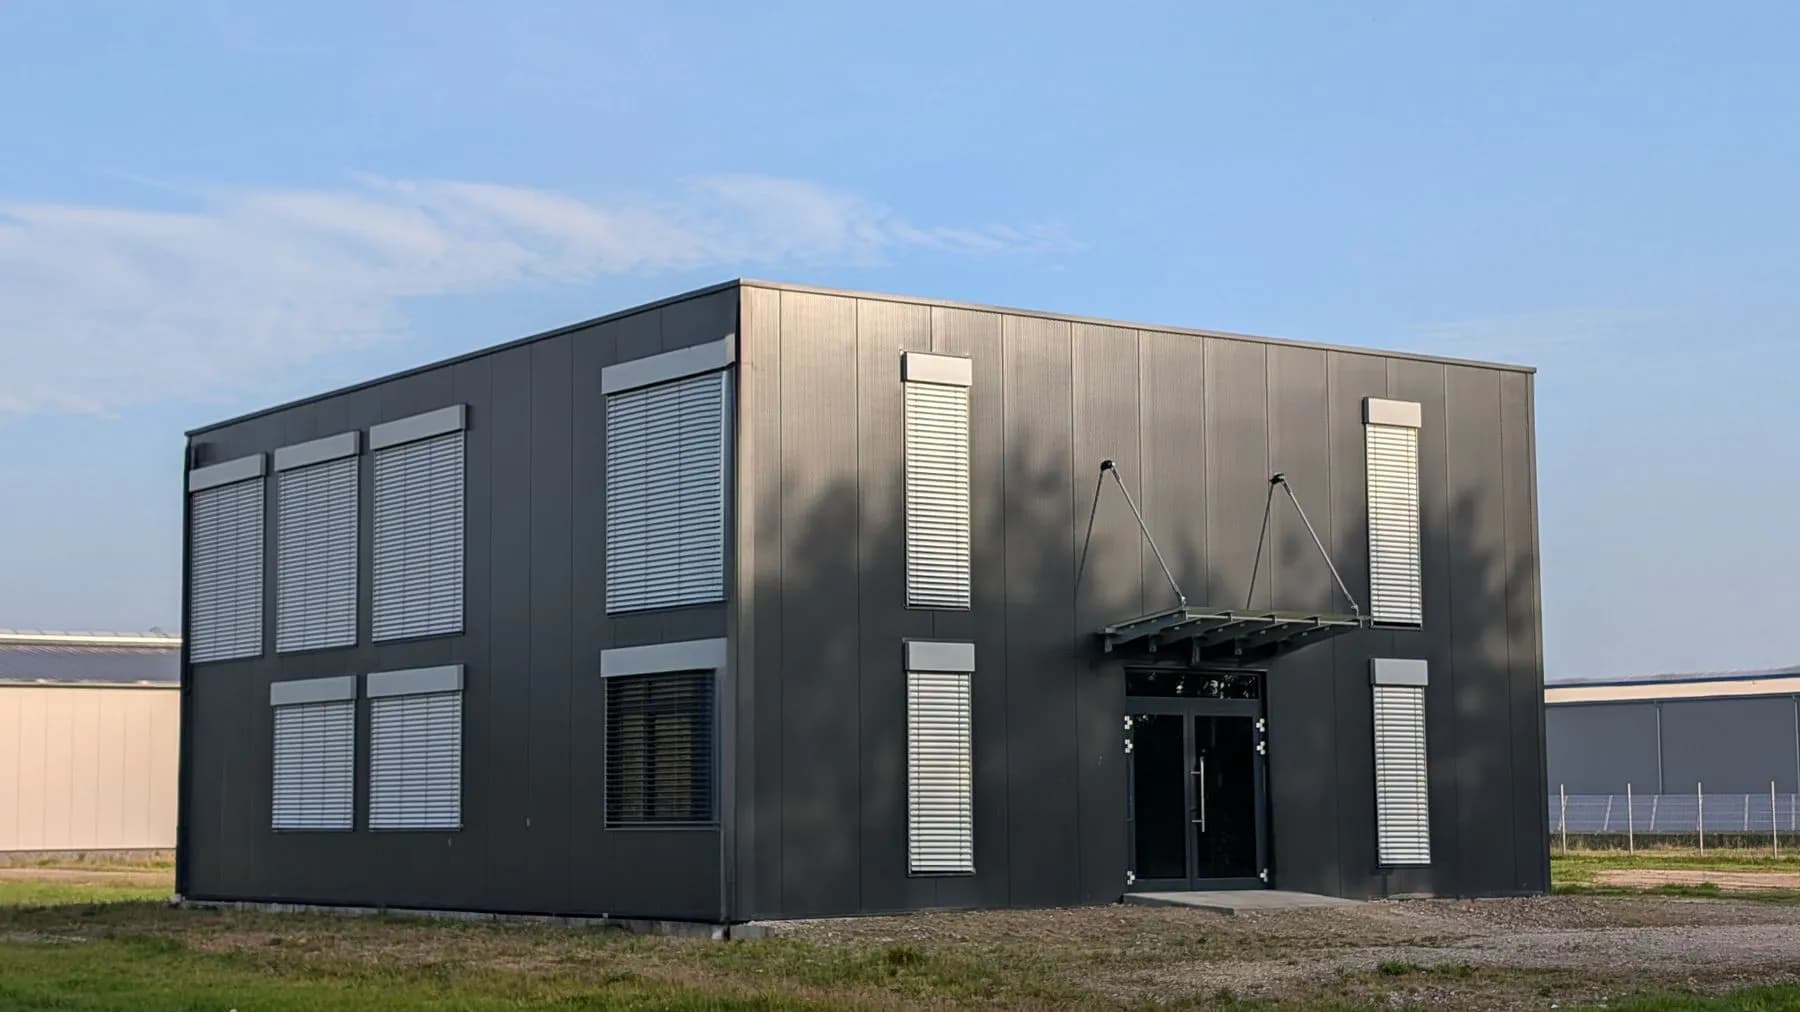
Of all the utilities that serve an industrial building, electrical power is the one most likely to become a hard constraint on the operation and the most disruptive to correct after handover. Under-providing capacity can stall a tenant's process equipment; over-providing it wastes capital and connection charges. The discipline is to size for the real operation with sensible headroom.
Start with a genuine load assessment
A credible power plan begins with an honest schedule of loads: production machinery, HVAC, lighting, charging, compressed air, IT and any process-specific demand. Diversity factors matter — not every load runs at once — but so does the peak coincident demand that actually sizes the incoming supply and transformer. Guessing here is expensive in both directions.
The elements that need coordinating
- Incoming supply and metering arrangement from the utility provider
- Transformer capacity and substation space, coordinated early with the authority
- Main distribution, sub-distribution and cable routing to the floor
- Standby or backup provision where the process cannot tolerate interruption
- Spare capacity and physical space for future expansion
Design for the next occupier too
Because upgrading an incoming supply after construction is costly and slow, a modest allowance of spare capacity and space for an additional transformer or distribution board is often worth its price. It keeps the asset attractive to more power-hungry tenants and avoids capping the building's future use.
You can move a machine in a weekend. Upgrading the incoming supply is a project of its own.
References
- Local electricity authority (e.g. DEWA) connection requirements — verify current
- Project-specific electrical consultant design
Sample editorial content — illustrative only