
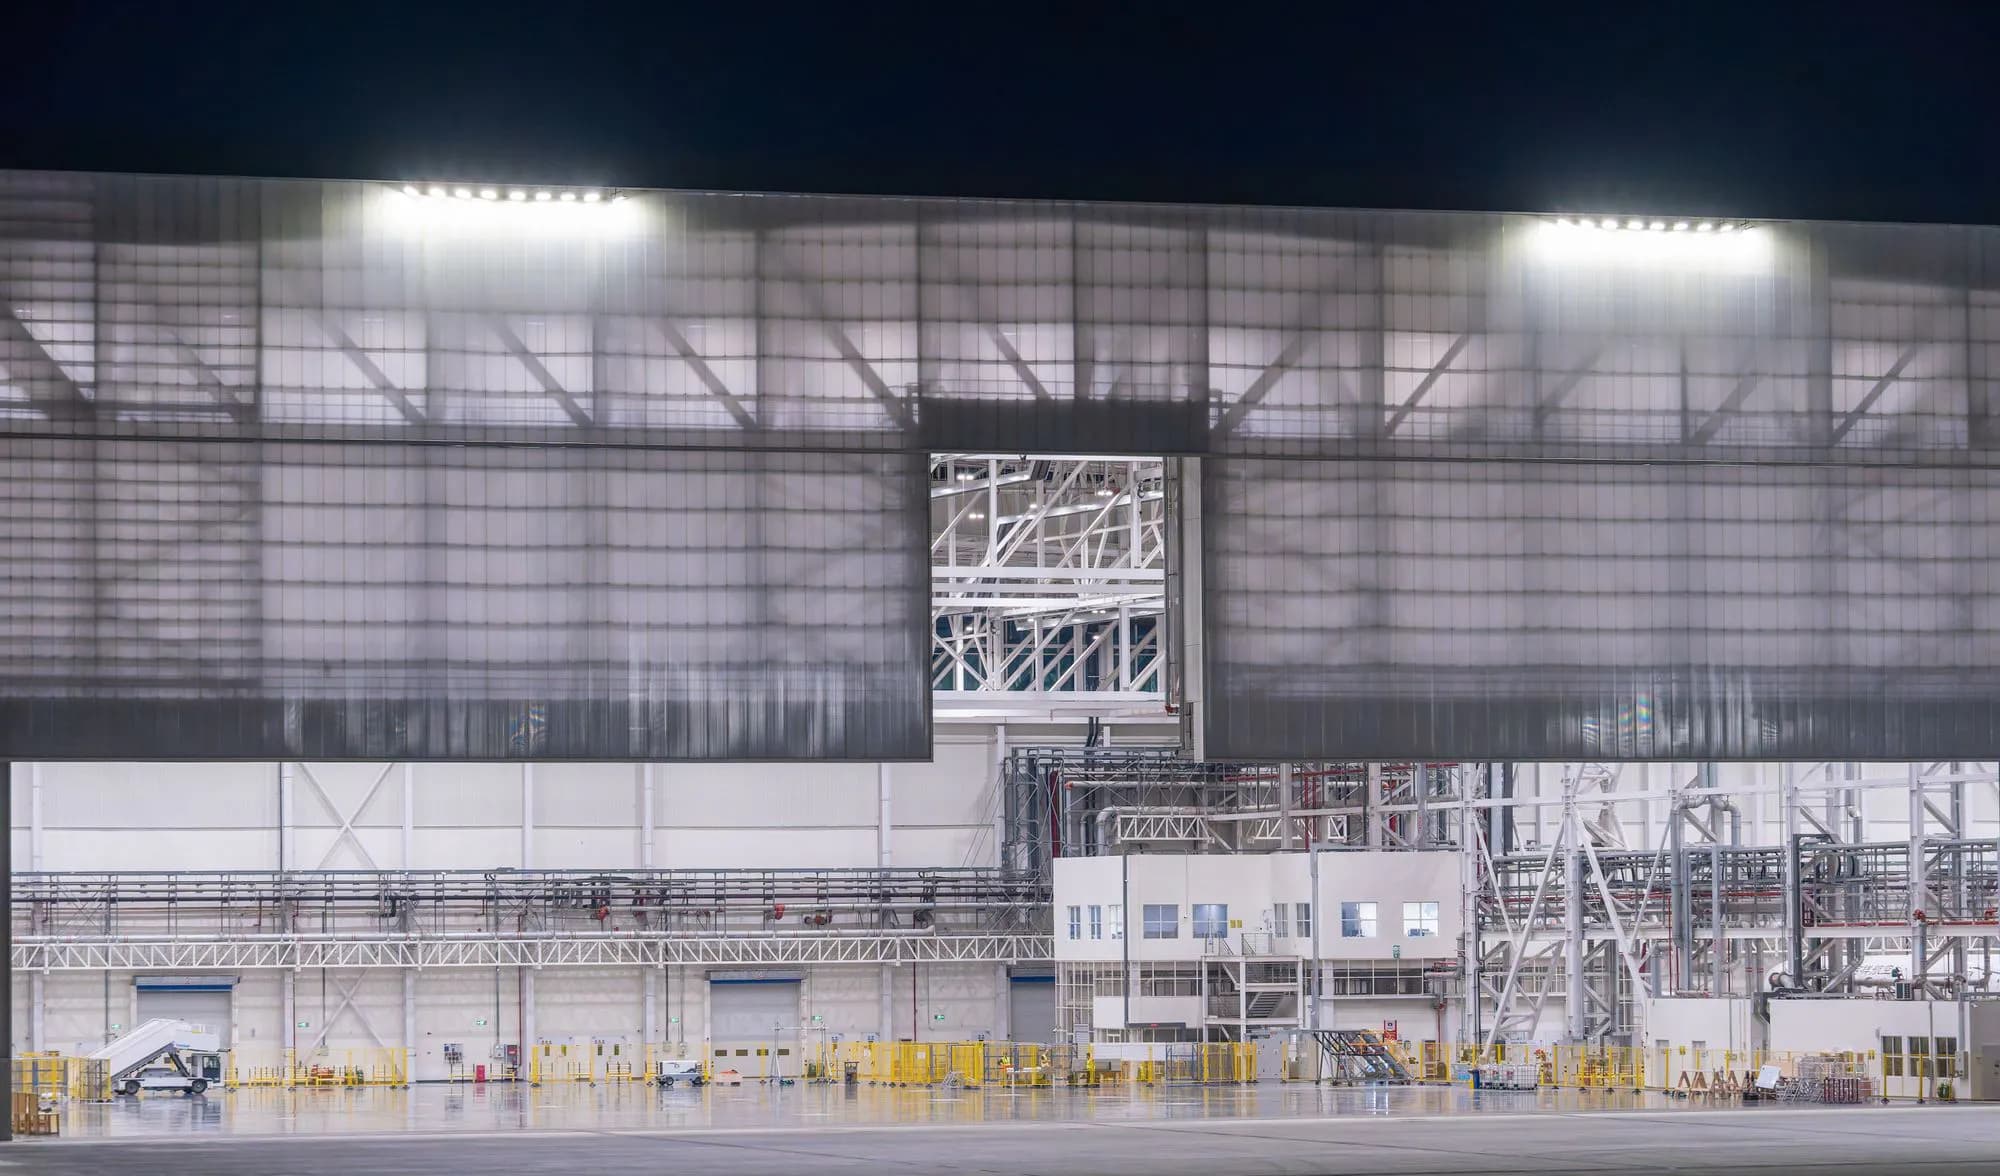
Al Layan Industrial Unit
Industrial / Design & Build — Dubai Industrial City, Dubai
01 / Live progress record
Live progress
Programme complete
Delivered on programme
- Current stage
- Delivered and in operation
- Next milestone
- Defects liability review — closed
Last updated 18 Dec 2025 — Practical completion achieved
Milestone timeline
- Complete
Design freeze & authority submission
Apr 2025 - Complete
Foundations & ground slab complete
Jun 2025 - Complete
Structure & envelope watertight
Aug 2025 - Complete
MEP & internal fit-out complete
Oct 2025 - Complete
Testing, commissioning & handover
Dec 2025
Site updates
Practical completion achieved
18 Dec 2025Unit handed over to the owner with all authority sign-offs, as-built documentation and O&M manuals issued.
Epoxy floor testing passed
02 Nov 2025Adhesion and cure testing completed on the production-area epoxy system ahead of equipment installation.
Building watertight
20 Aug 2025Roof envelope and cladding completed, allowing internal MEP works to accelerate under cover.
02 / Key facts
- Plot area
- 3,200 m²
- Built-up area
- 2,150 m²
- Delivery model
- Design & Build — single point of responsibility
- Start
- Mar 2025
- Target completion
- Dec 2025
- Location
- Dubai Industrial City, Dubai
03 / The brief
Clientrequirement.
An owner-occupier needed a compact industrial unit for light manufacturing on the ground floor with a mezzanine office, ready for immediate operation on handover with no post-completion rework.
Scope of works
Full design-and-build delivery of a standalone industrial unit: substructure, structural steel frame, insulated envelope, epoxy floor, mezzanine office fit-out, MEP services, external works and authority approvals through to occupancy.
04 / Technical challenges
Ground conditions required engineered fill and a reinforced slab to carry point loads from production equipment.
A tight plot boundary left minimal laydown space, constraining sequencing and deliveries.
Operations demanded a completed epoxy floor rated for forklift traffic and chemical spot-spill.
Authority approval timelines had to be compressed to protect an early operational date.
05 / The IMPAX solution
Value-engineered a raft-and-thickened-slab solution that removed the need for deep piling.
Adopted a just-in-time delivery schedule with off-site fabrication of the steel frame to protect the constrained site.
Specified a high-build epoxy system with a documented curing and testing regime before handover.
Ran authority submissions in parallel with early works to hold the programme.
06 / Construction stages
Enabling works, setting out and engineered fill
Raft foundation and ground-bearing slab
Structural steel erection and roof envelope
Cladding, glazing and weather-tightness
MEP first and second fix, mezzanine fit-out
Epoxy flooring, testing, commissioning and handover
07 / Plan to built
Drawingmeets reality.
Drag the handle, or use the slider, to compare the coordinated plan against the delivered condition.
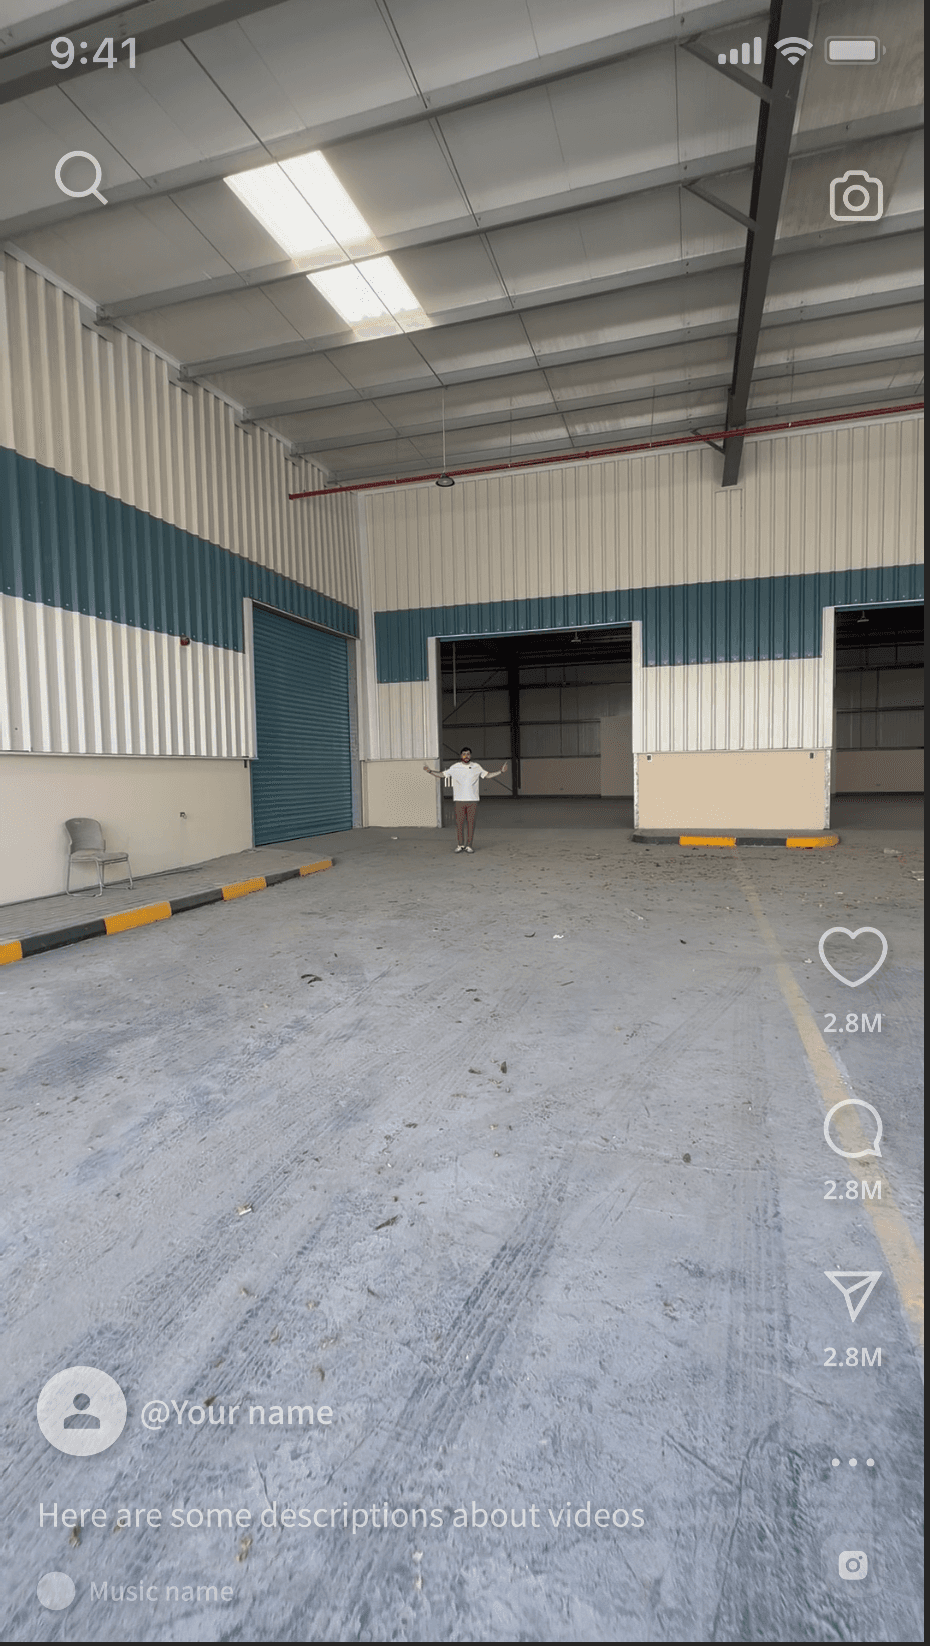 PlanBuilt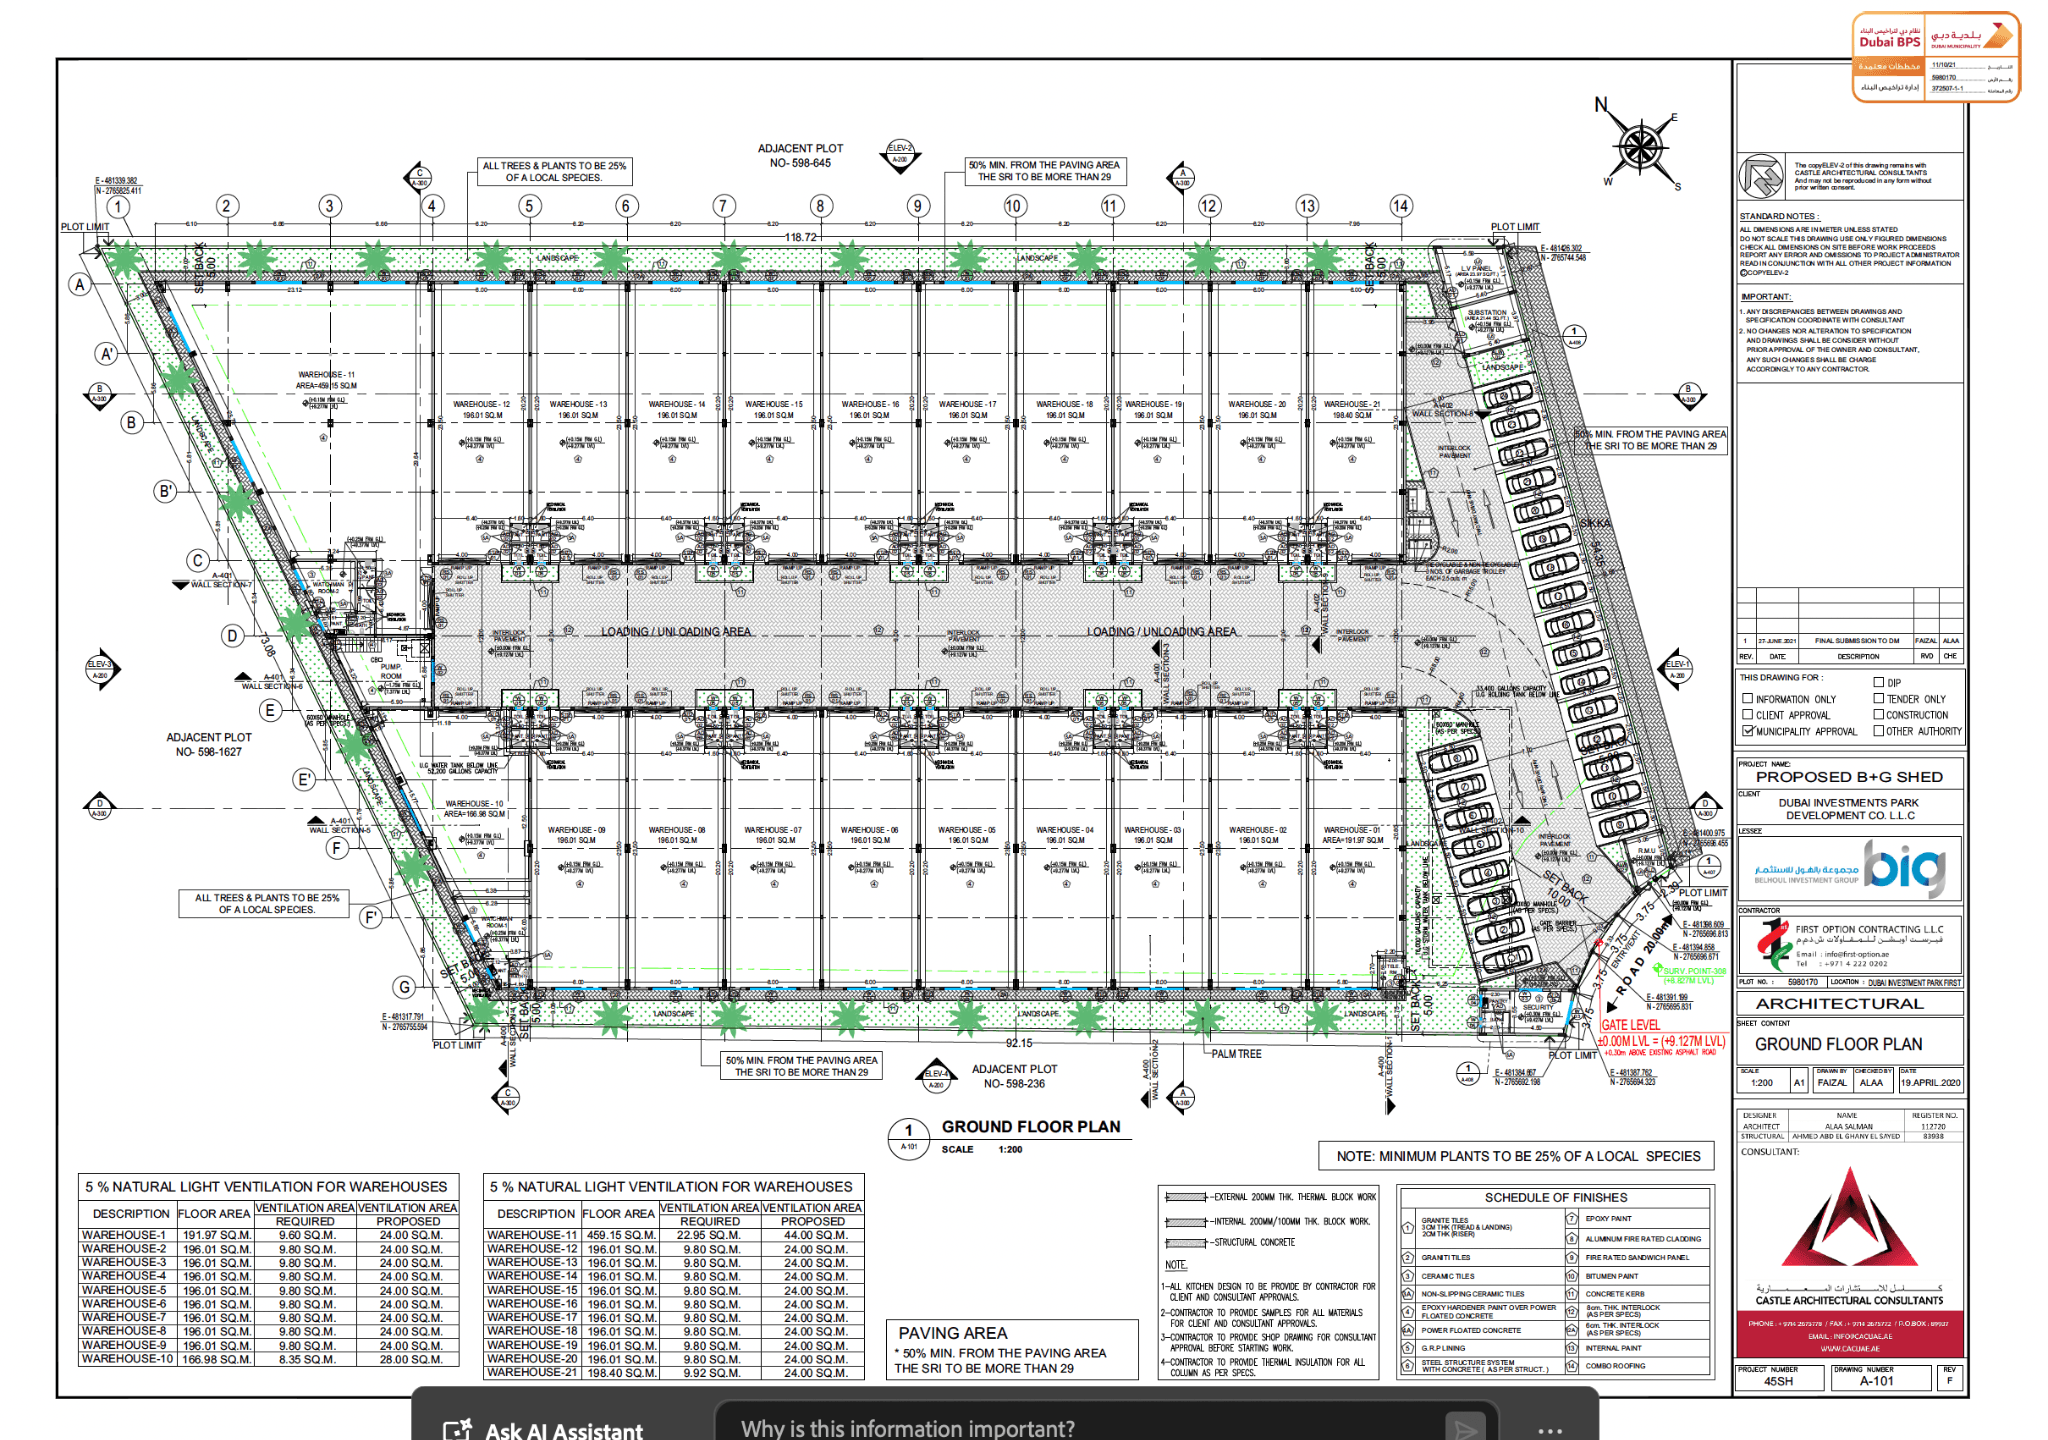
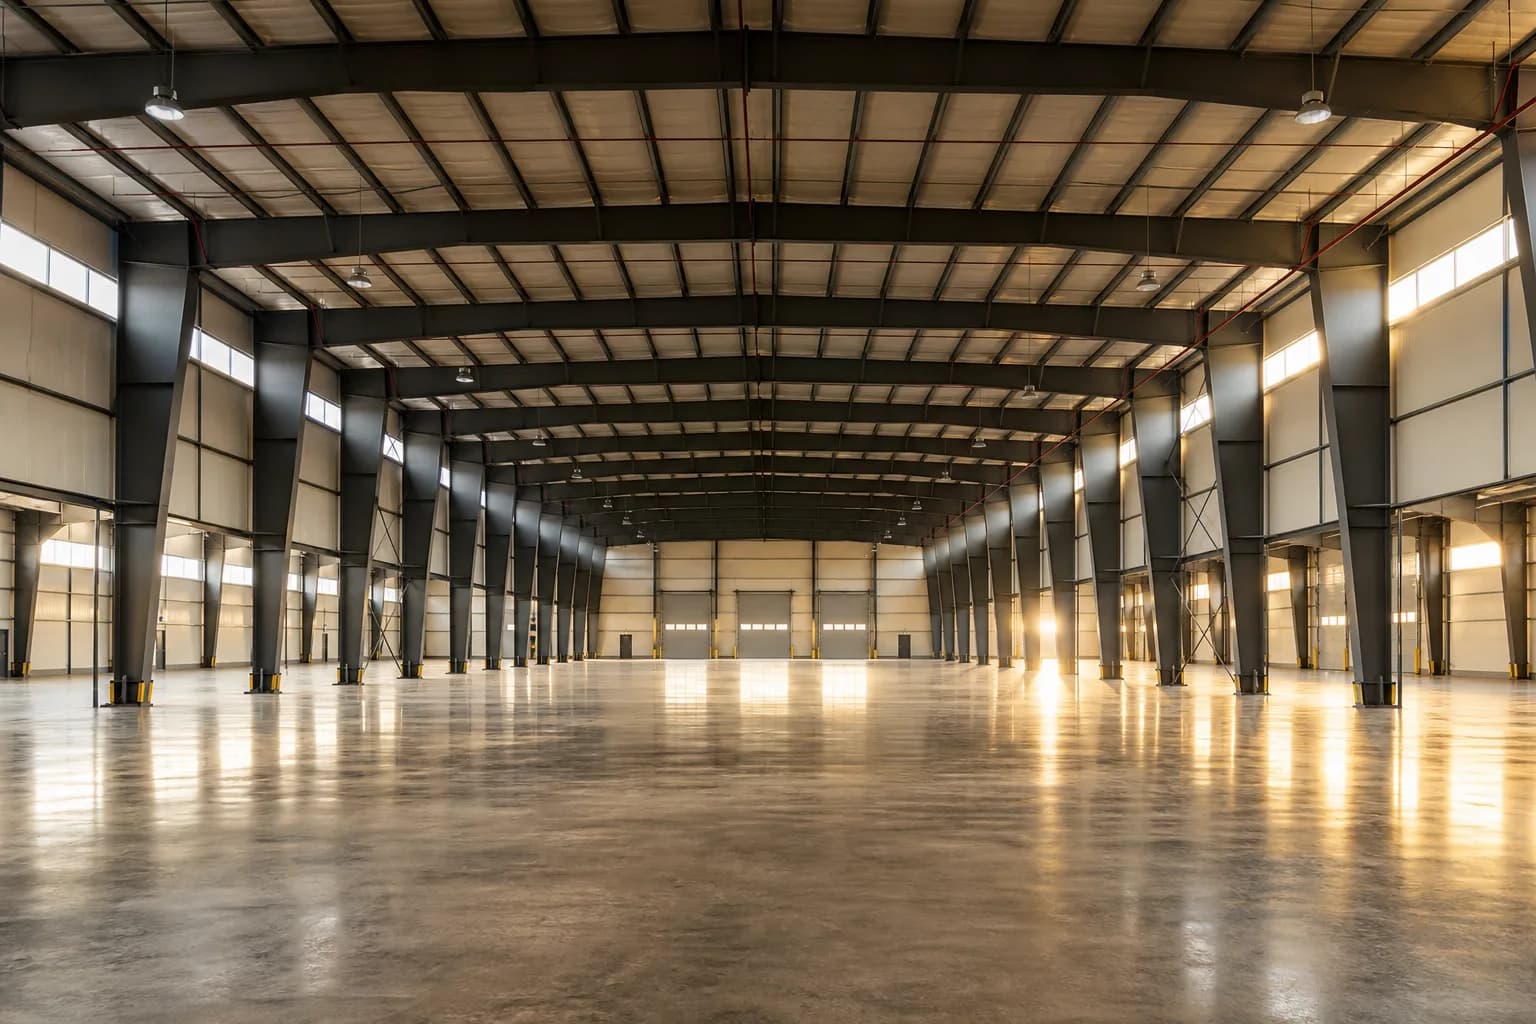
08 / Gallery
10 / Start a project