
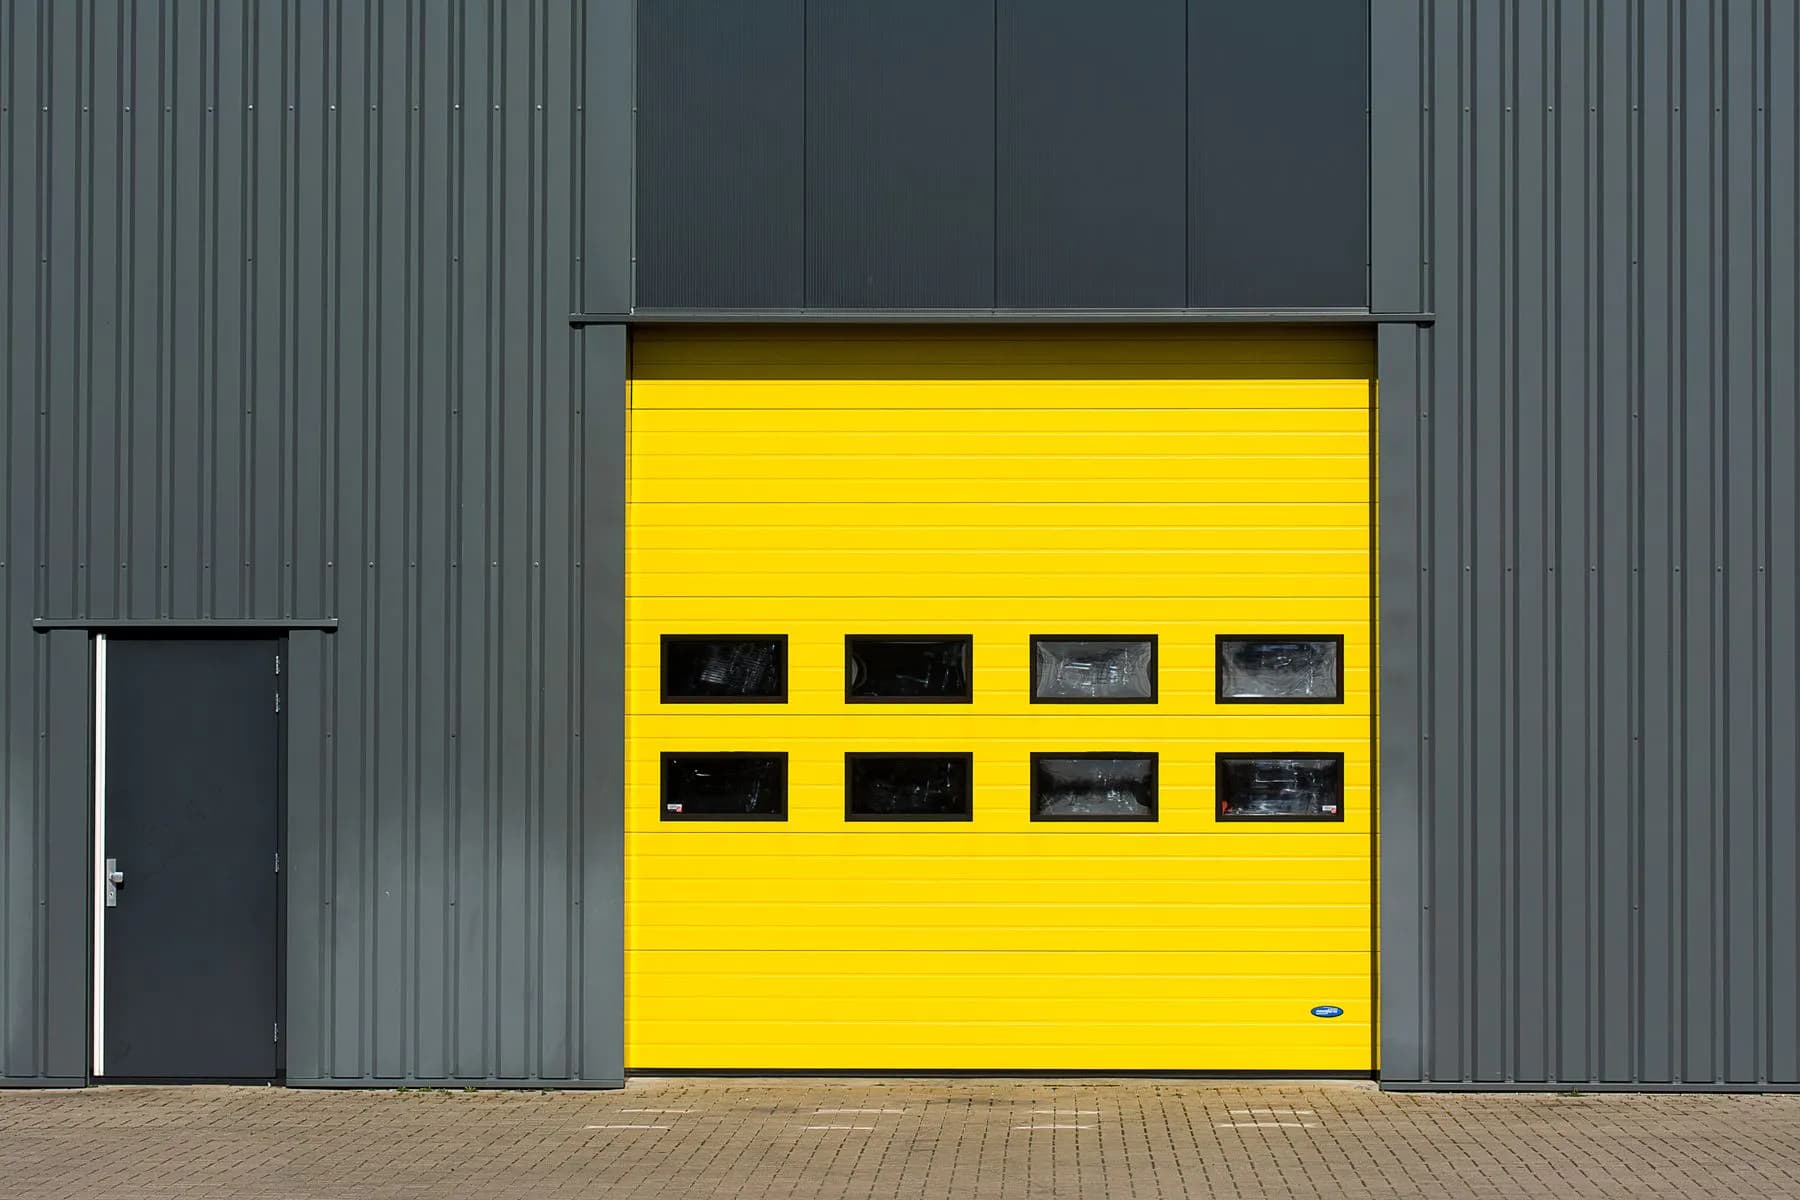
Commercial Showroom Conversion
Commercial fit-out — showroom conversion — Al Quoz, Dubai
01 / Live progress record
Live progress
Programme complete
Behind programme· planned 47%
- Current stage
- MEP first fix and partition framing
- Next milestone
- Ceiling grid and feature lighting
Last updated 08 Jul 2026 — First fix underway
Milestone timeline
- Complete
Strip-out complete
May 2026 - Complete
Structural frontage openings
Jun 2026 - In progress
MEP first fix & partitions
Jul 2026 - Upcoming
Ceilings & feature lighting
Aug 2026 - Upcoming
Retail finishes & branding
Sep 2026 - Upcoming
Snagging & handover
Oct 2026
Site updates
First fix underway
08 Jul 2026Containment and MEP first fix progressing alongside partition framing to the display and back-of-house zones.
Frontage openings formed
24 Jun 2026Structural openings for the glazed shopfront completed and propped; lintels installed and inspected.
02 / Key facts
- Plot area
- 1,450 m²
- Built-up area
- 1,180 m²
- Delivery model
- Fit-out contract — client-appointed design team
- Start
- May 2026
- Target completion
- Oct 2026
- Location
- Al Quoz, Dubai
03 / The brief
Clientrequirement.
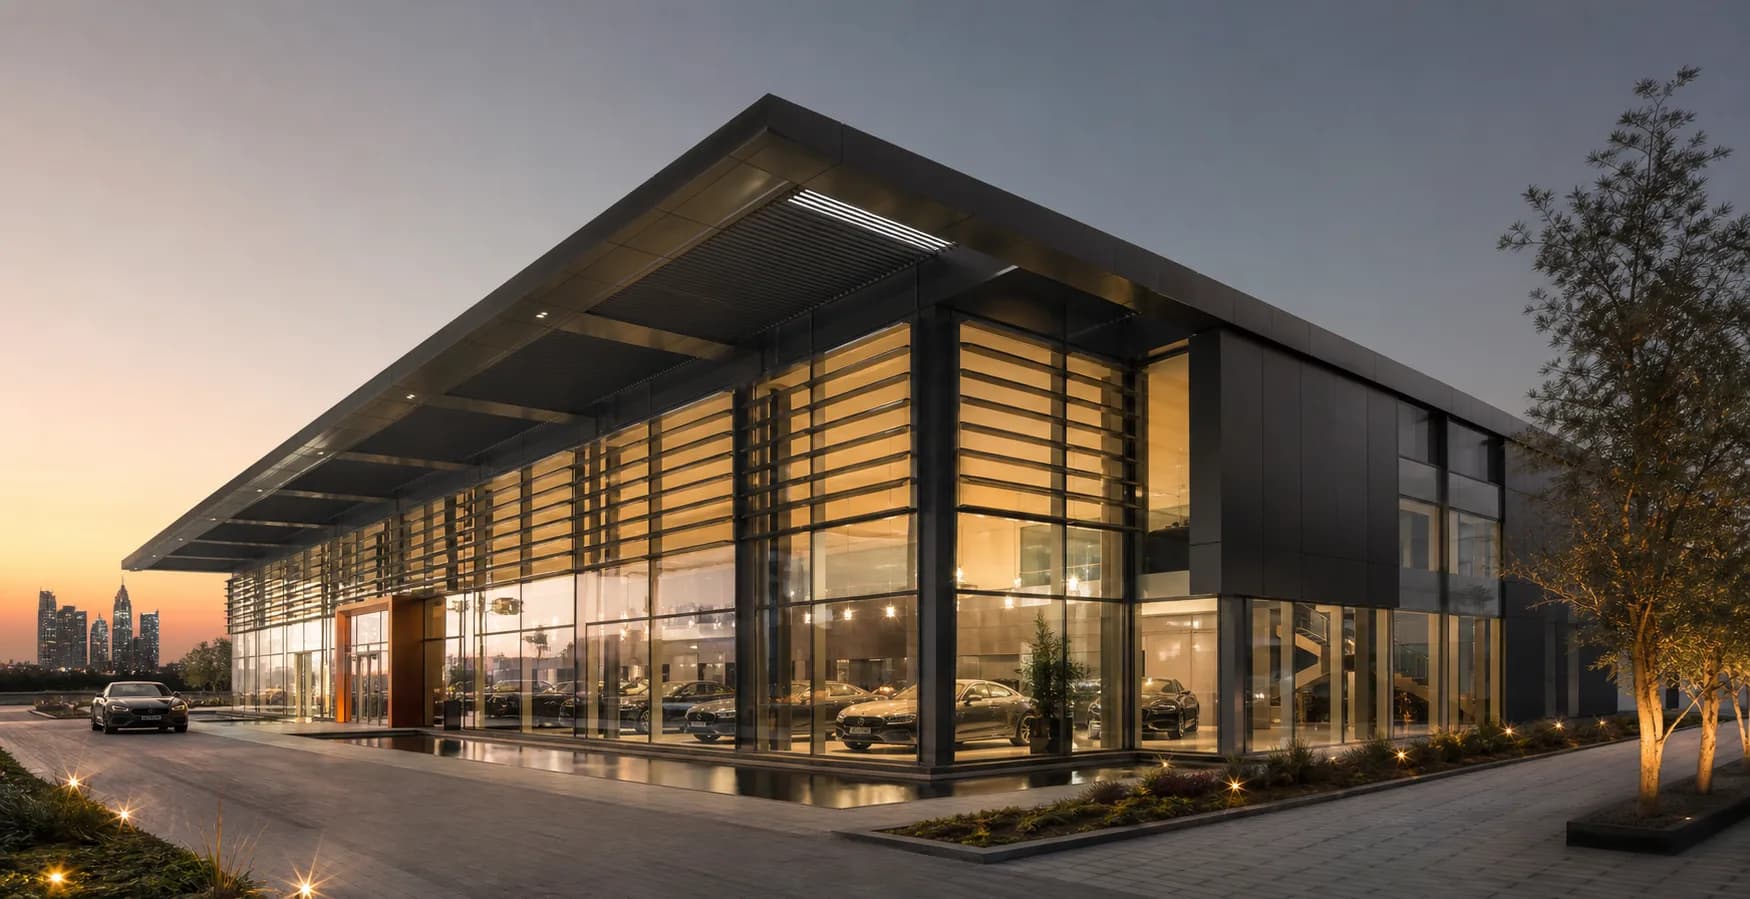
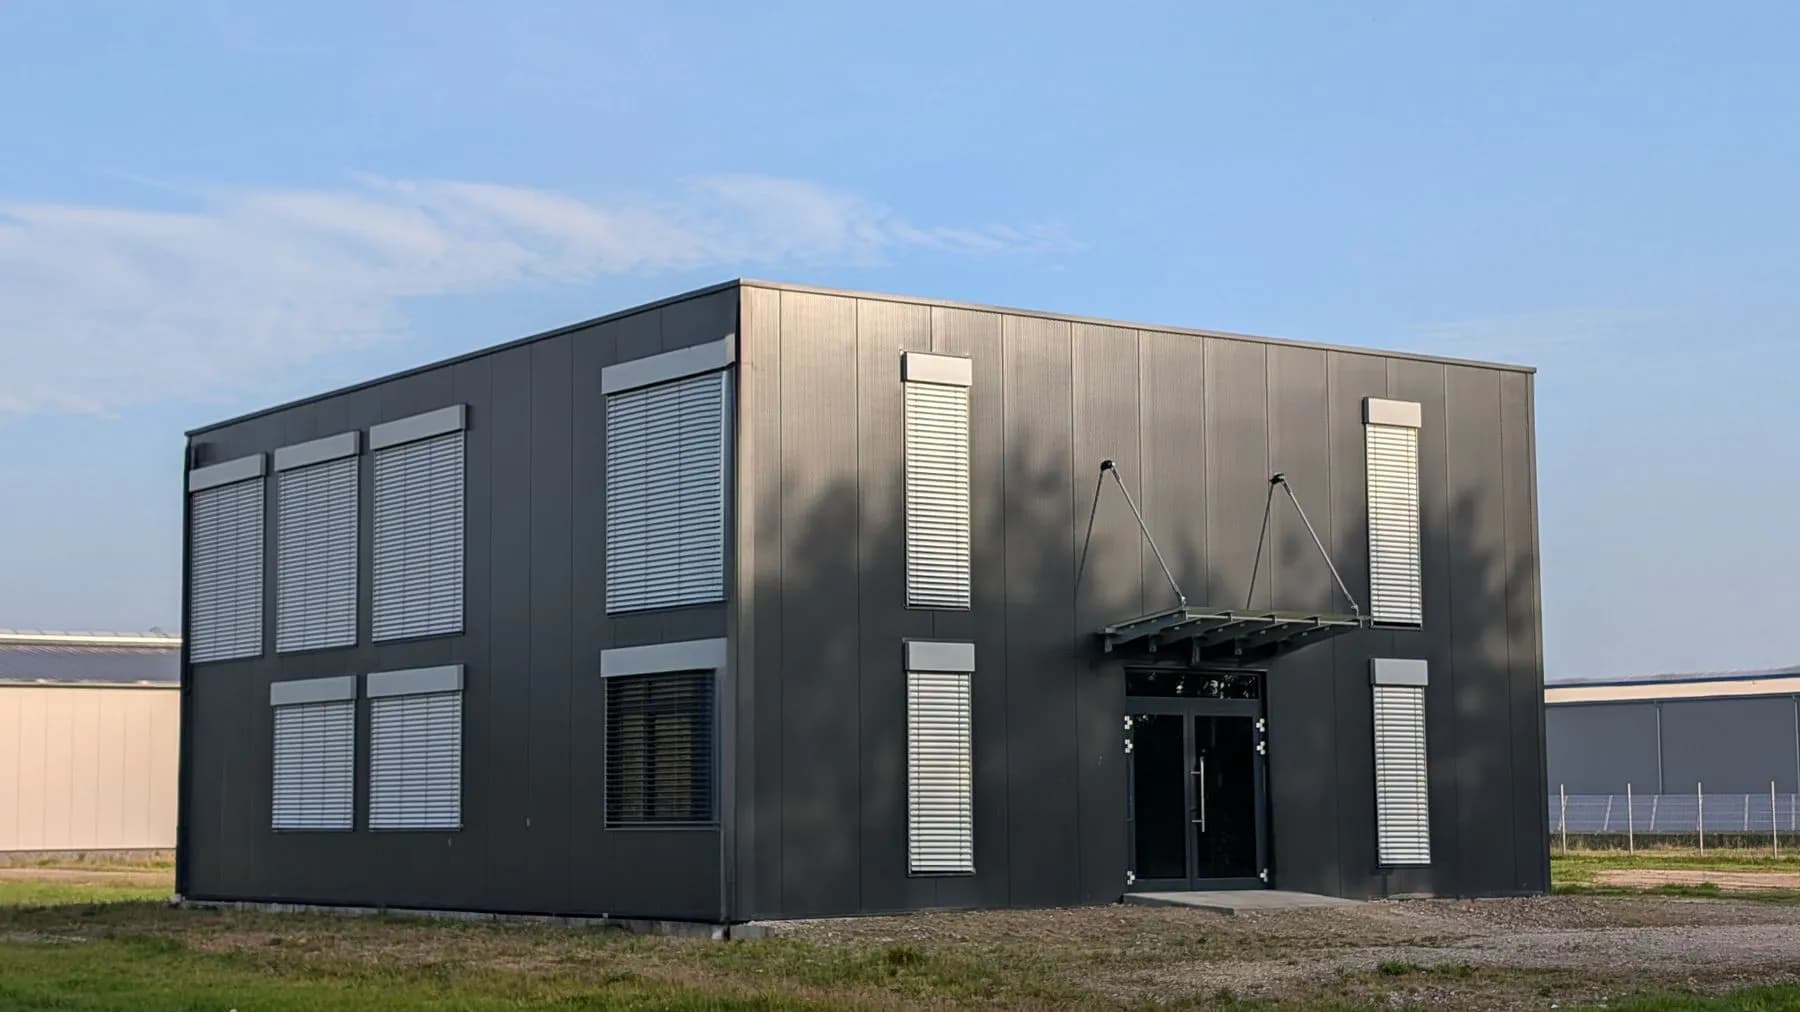
A retail brand needed an existing warehouse shell converted into a premium customer-facing showroom with upgraded services, a considered circulation route and a branded street frontage.
Scope of works
Strip-out of the existing fit, structural openings for the display frontage, new MEP services, feature ceilings and lighting, retail-grade finishes, customer WCs, and an external branded shopfront with glazing.
04 / Technical challenges
Forming large structural openings in an existing frame without compromising the roof load path.
Upgrading electrical capacity and cooling to retail display and comfort standards within the existing supply.
Achieving a premium finish tolerance on surfaces originally built to industrial standards.
Working within an operational estate with restricted delivery hours and shared access.
05 / The IMPAX solution
Engaged a structural engineer to design framed openings with temporary propping and a staged cut sequence.
Reworked the incoming distribution and added a dedicated cooling zone sized for glazing solar gain.
Introduced a skim-and-level regime and QA hold points to lift finishes to retail standard.
Booked deliveries to estate windows and pre-assembled elements off-site to compress on-site time.
06 / Construction stages
Strip-out and protection of retained elements
Structural openings and frontage framing
MEP first fix and partition framing (in progress)
Ceilings, feature lighting and glazing
Retail finishes, joinery and branding
Testing, snagging and handover
07 / Plan to built
Drawingmeets reality.
Drag the handle, or use the slider, to compare the coordinated plan against the delivered condition.
 PlanBuilt
08 / Gallery
10 / Start a project