
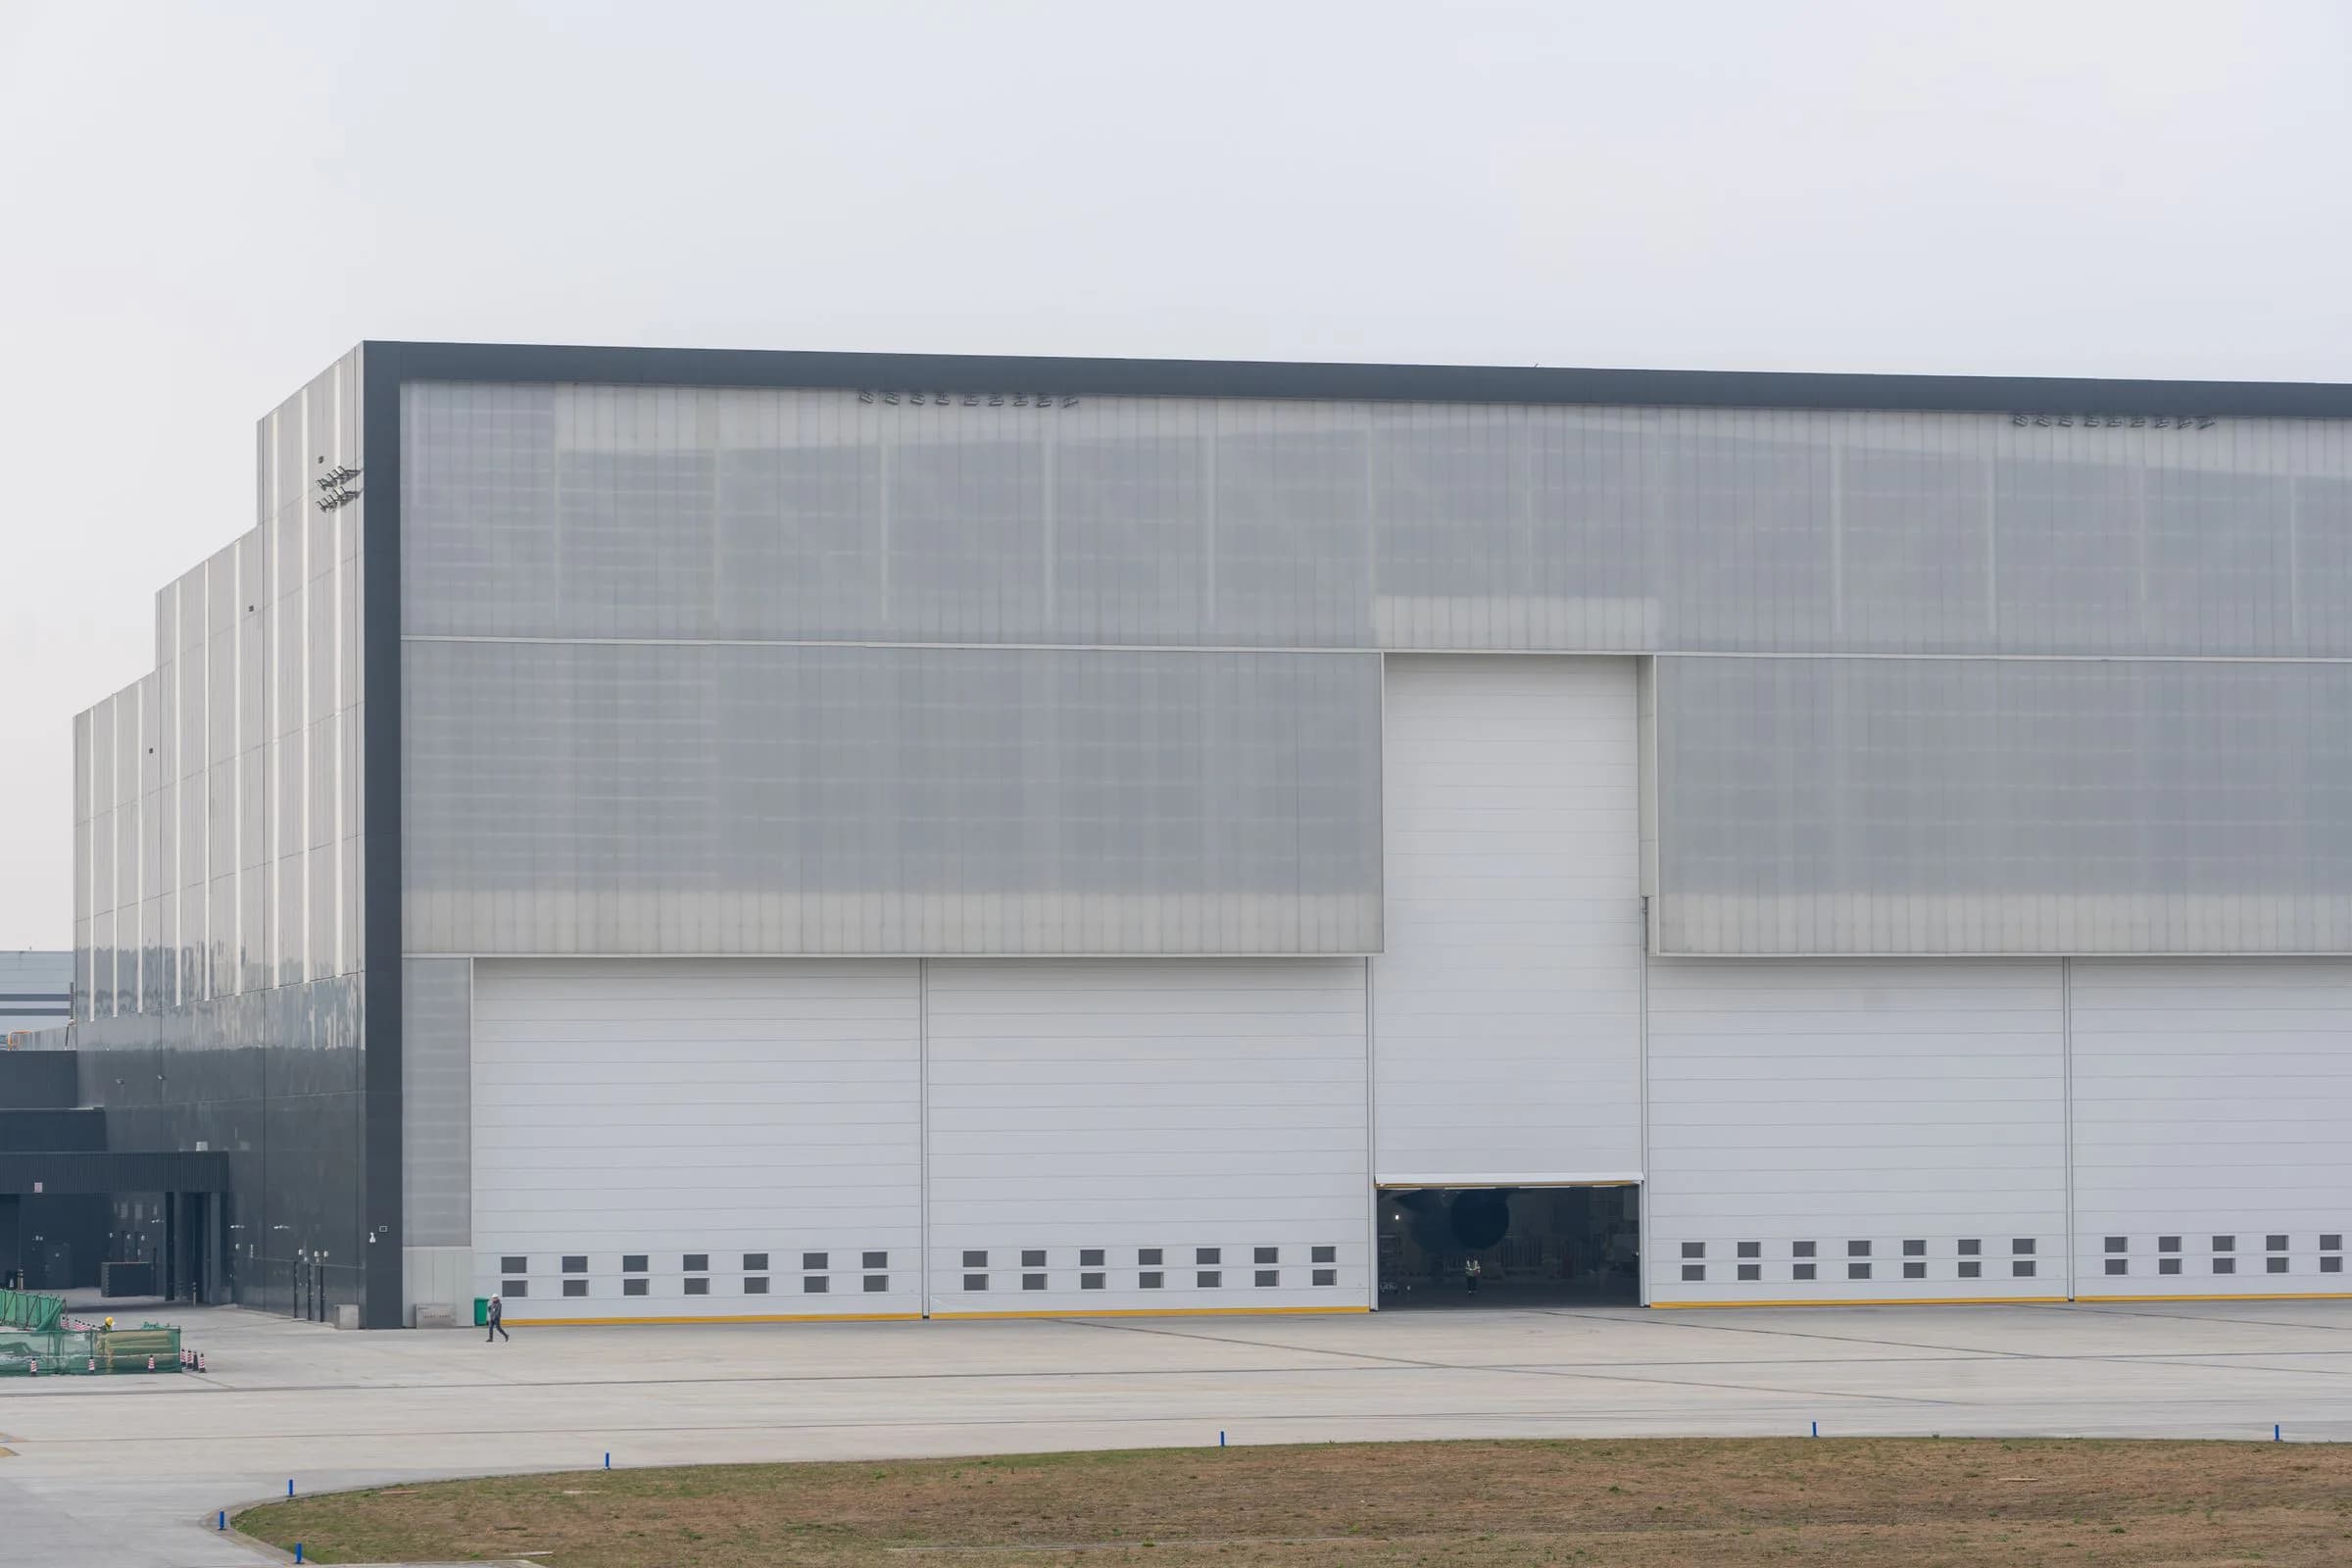
Dubai South Manufacturing Plant
Industrial / Design & Build — manufacturing — Dubai South, Dubai
01 / Live progress record
Live progress
Programme complete
Pre-construction — design in progress
- Current stage
- Concept design and feasibility
- Next milestone
- Authority pre-submission and design freeze
Last updated 04 Jul 2026 — Concept layout under review
Milestone timeline
- Complete
Feasibility & brief agreed
Jun 2026 - In progress
Concept design
Jul 2026 - Upcoming
Authority pre-submission
Sep 2026 - Upcoming
Detailed design & procurement
Nov 2026 - Upcoming
Construction start on site
Jan 2027
Site updates
Concept layout under review
04 Jul 2026Production-hall grid and equipment zoning issued to the client for review ahead of design freeze.
Feasibility signed off
16 Jun 2026Site due diligence, load assumptions and phasing strategy agreed; concept design authorised to proceed.
02 / Key facts
- Plot area
- 16,500 m²
- Built-up area
- 10,200 m²
- Delivery model
- Design & Build — early contractor involvement
- Start
- Sep 2026
- Target completion
- Q4 2027
- Location
- Dubai South, Dubai
03 / The brief
Clientrequirement.
A manufacturer required a purpose-built plant with a process-led production hall, integrated warehousing, heavy power provision and a clear route to double capacity in a future phase.
Scope of works
Feasibility, concept and detailed design leading to construction of a production hall, warehouse, utilities yard, administration block and external works, with infrastructure sized for a planned phase-two expansion.
04 / Technical challenges
Aligning the building envelope around a fixed process flow and equipment footprints.
Provisioning heavy electrical load, compressed air and process cooling from day one.
Reserving structural and services capacity for a future doubling of output.
Meeting free-zone authority requirements and industrial licensing conditions.
05 / The IMPAX solution
Running process-mapping workshops so the grid and clear heights follow production, not the reverse.
Designing a central utilities spine that can be extended into the phase-two footprint.
Early contractor involvement to test buildability and lock cost against the concept.
Pre-submission engagement with the authority to de-risk approvals before design freeze.
06 / Construction stages
Feasibility and site due diligence
Concept design and process integration (in progress)
Authority pre-submission and design freeze
Detailed design and procurement
Enabling works and construction
Commissioning and phased occupancy
07 / Plan to built
Drawingmeets reality.
Drag the handle, or use the slider, to compare the coordinated plan against the delivered condition.
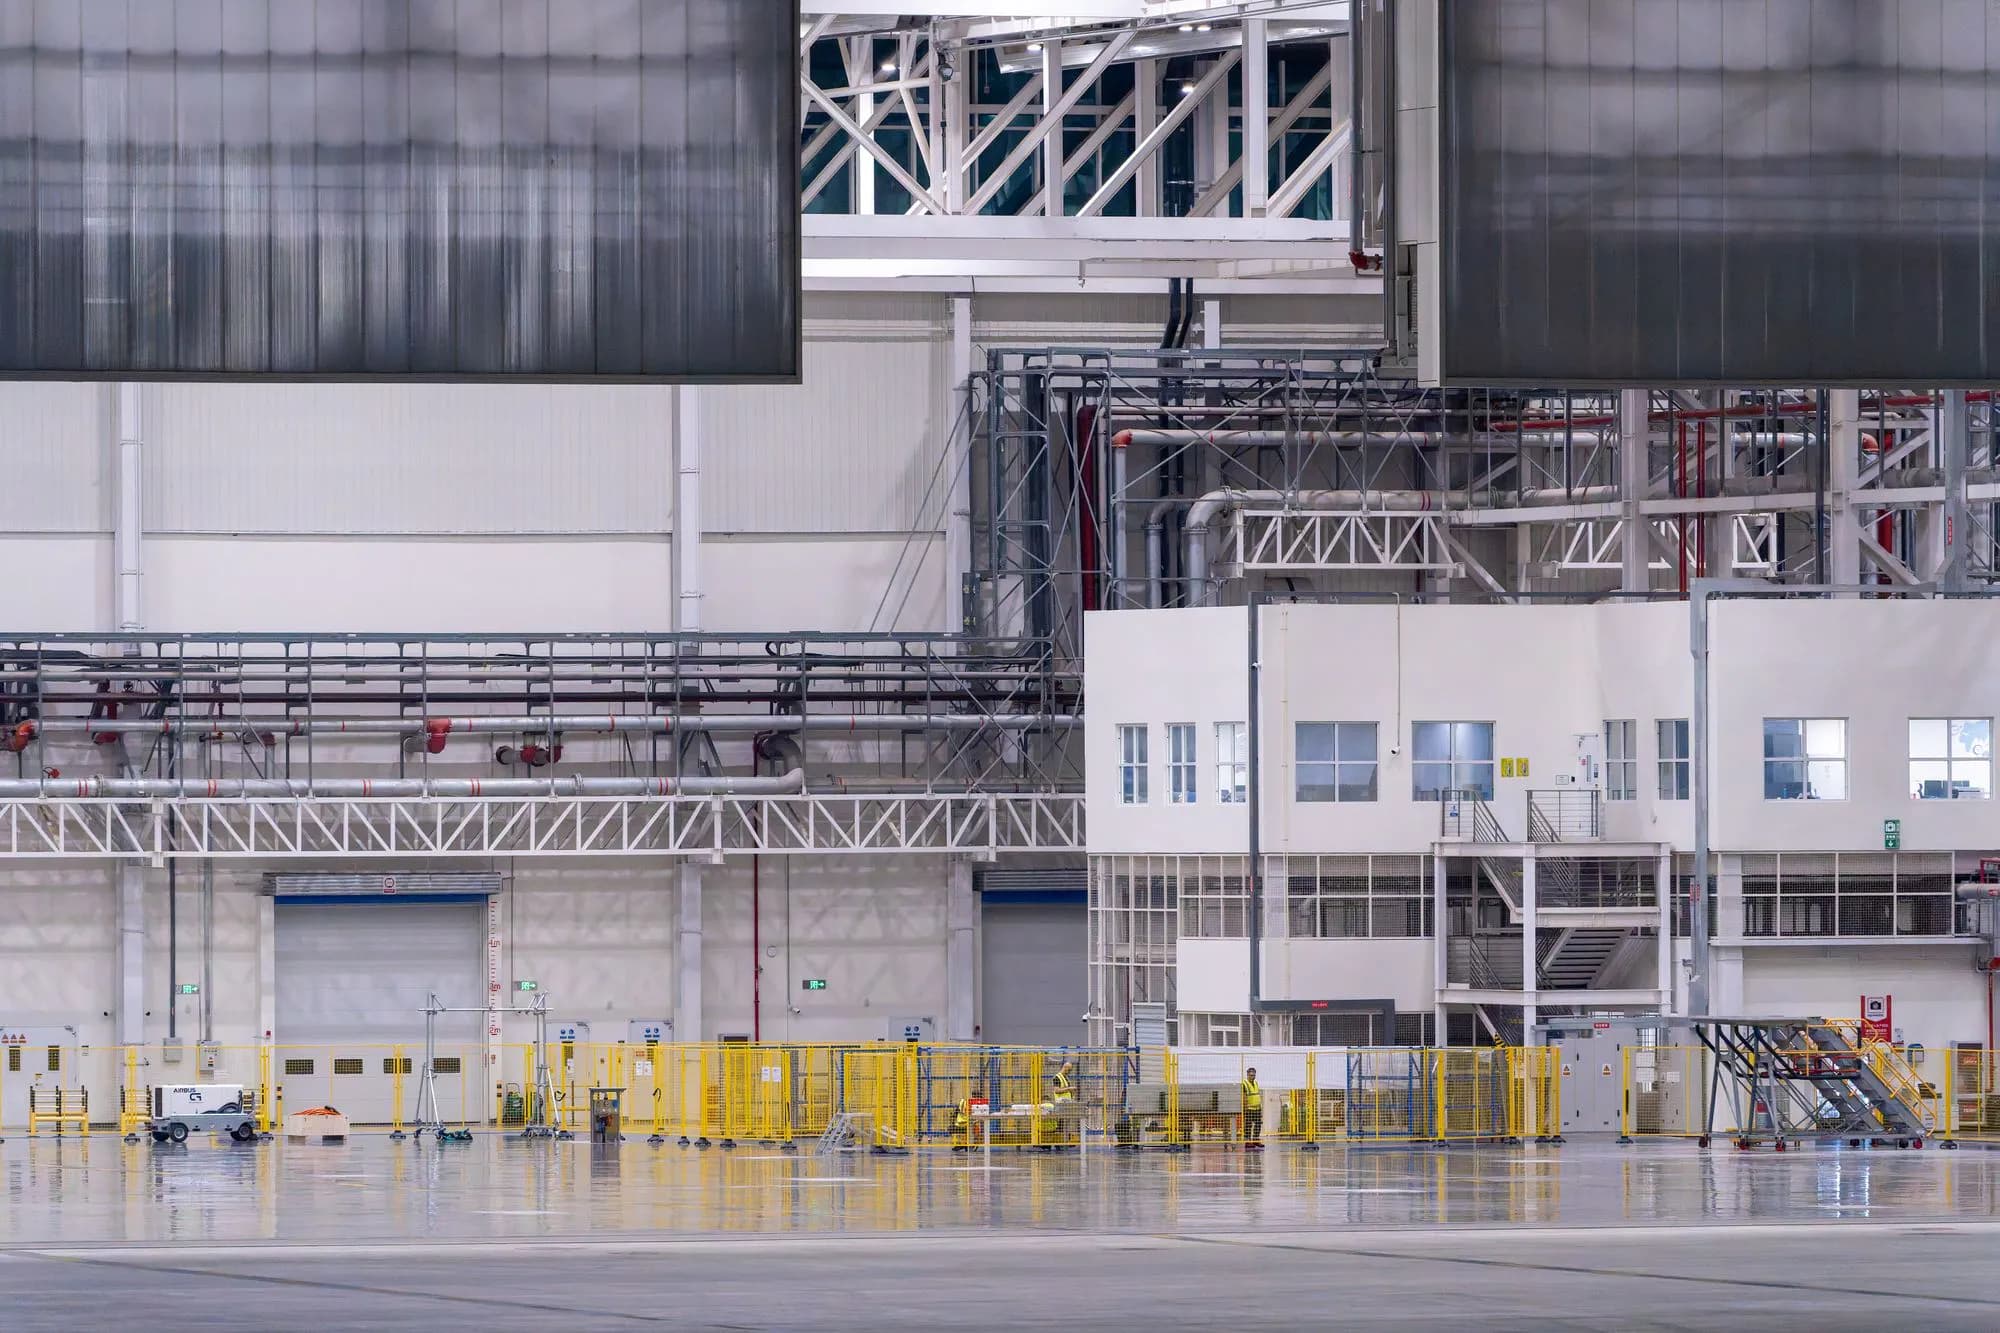 PlanBuilt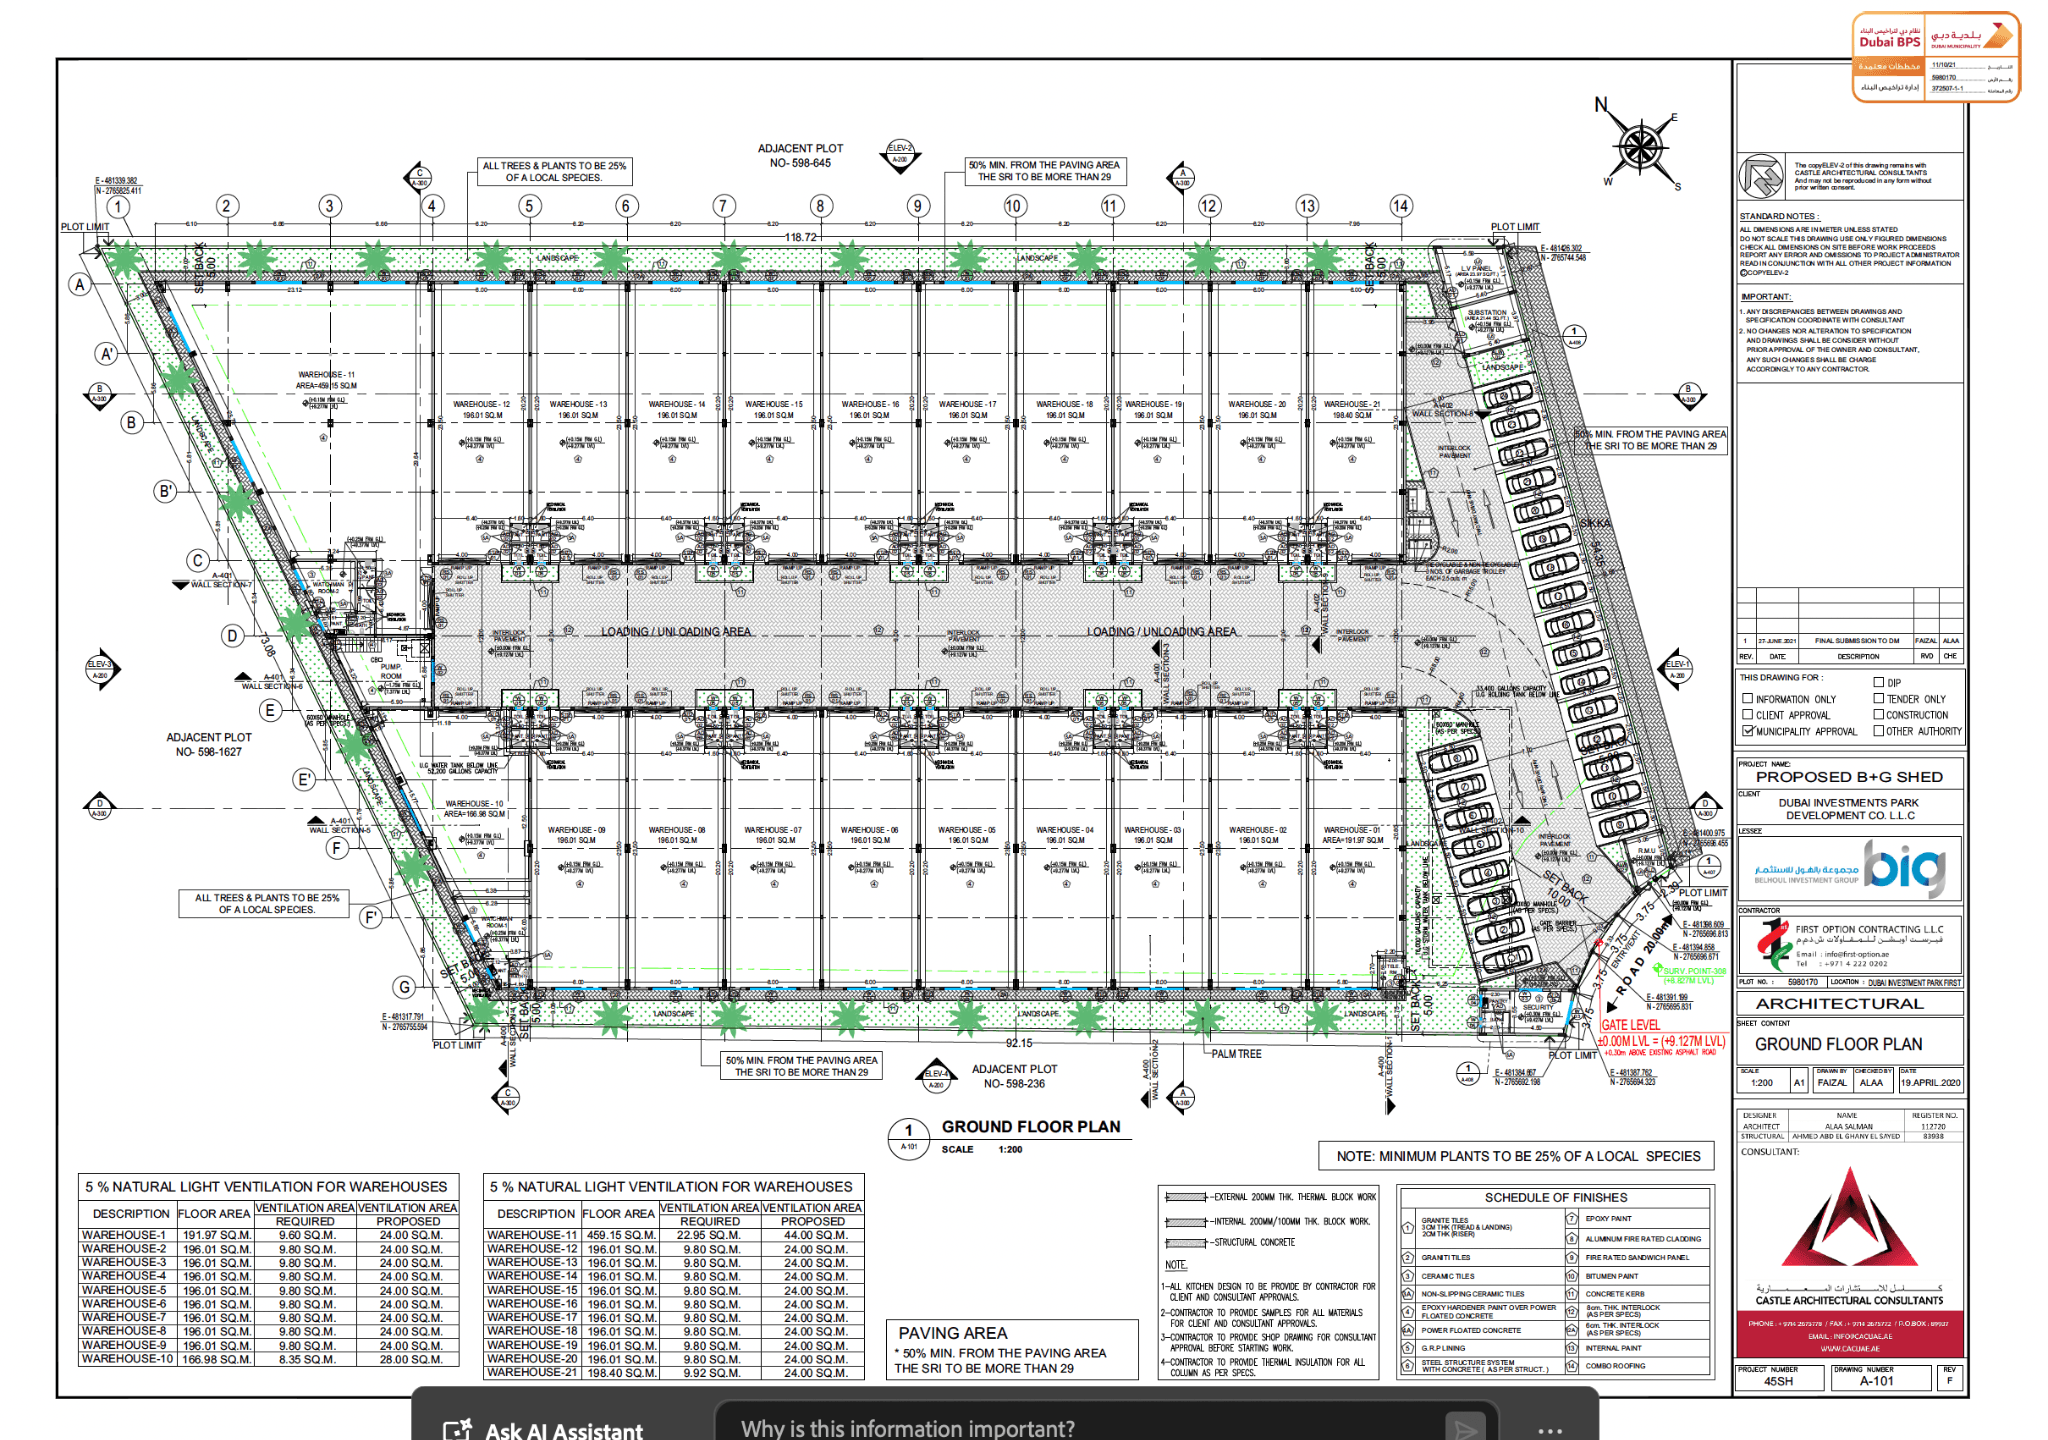
08 / Gallery
10 / Start a project