
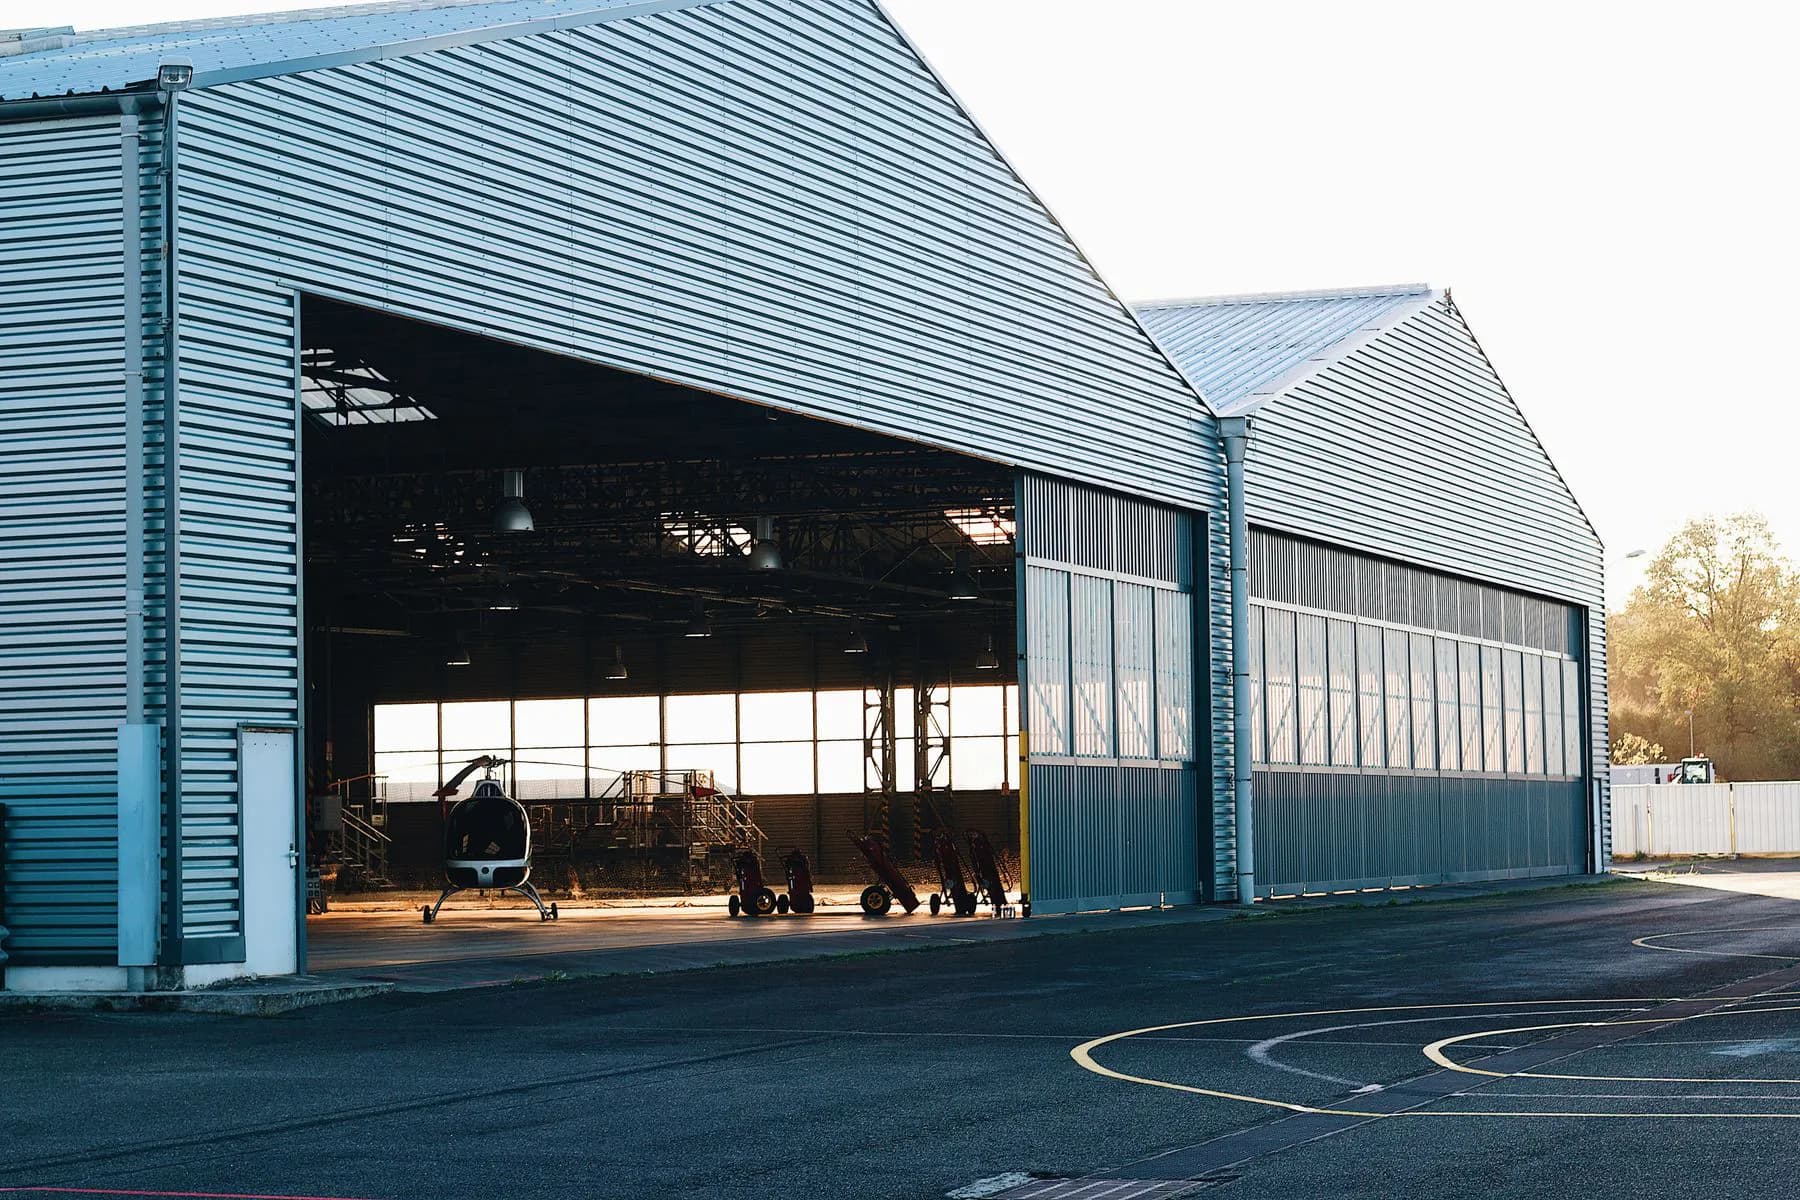
Dubai South Cold-Storage Facility
Industrial — temperature-controlled logistics — Dubai South, Dubai
01 / Live progress record
Live progress
Programme complete
Delivered on programme
- Current stage
- Delivered and operational
- Next milestone
- Defects liability review — closed
Last updated 22 Aug 2025 — Facility handed over
Milestone timeline
- Complete
Foundations & frost protection
Dec 2024 - Complete
Insulated slab & frame
Feb 2025 - Complete
Envelope & cold chambers
Apr 2025 - Complete
Refrigeration & standby power
Jun 2025 - Complete
Commissioning & validation
Aug 2025
Site updates
Facility handed over
22 Aug 2025Temperature validation completed across all chambers; facility handed over with BMS trend data and O&M manuals.
Refrigeration commissioned
10 Jul 2025Chilled and frozen circuits commissioned and pull-down tested against design set-points.
Cold chambers complete
28 Apr 2025Insulated envelope and chamber panels installed; airtightness verified ahead of plant installation.
02 / Key facts
- Plot area
- 9,600 m²
- Built-up area
- 6,900 m²
- Delivery model
- Design & Build — turnkey with refrigeration
- Start
- Oct 2024
- Target completion
- Aug 2025
- Location
- Dubai South, Dubai
03 / The brief
Clientrequirement.
A logistics operator required a temperature-controlled warehouse with chilled and frozen zones, energy-efficient refrigeration and dock integration for continuous cold-chain handling.
Scope of works
Turnkey delivery of a cold-storage facility: insulated slab and panel envelope, refrigeration plant, chilled and frozen chambers, dock shelters and levellers, standby power, and BMS-controlled monitoring.
04 / Technical challenges
Eliminating thermal bridging and condensation risk across the insulated envelope.
Protecting the sub-slab from frost heave beneath the frozen chambers.
Sizing refrigeration and standby power for continuous cold-chain resilience.
Integrating dock shelters and levellers to maintain temperature during loading.
05 / The IMPAX solution
Detailed continuous insulation with vapour control and thermal-break door frames.
Installed an under-slab heating mat and insulation raft to prevent frost heave.
Specified redundant refrigeration circuits with generator-backed standby power.
Fitted sealed dock shelters and BMS monitoring to hold set-points during operations.
06 / Construction stages
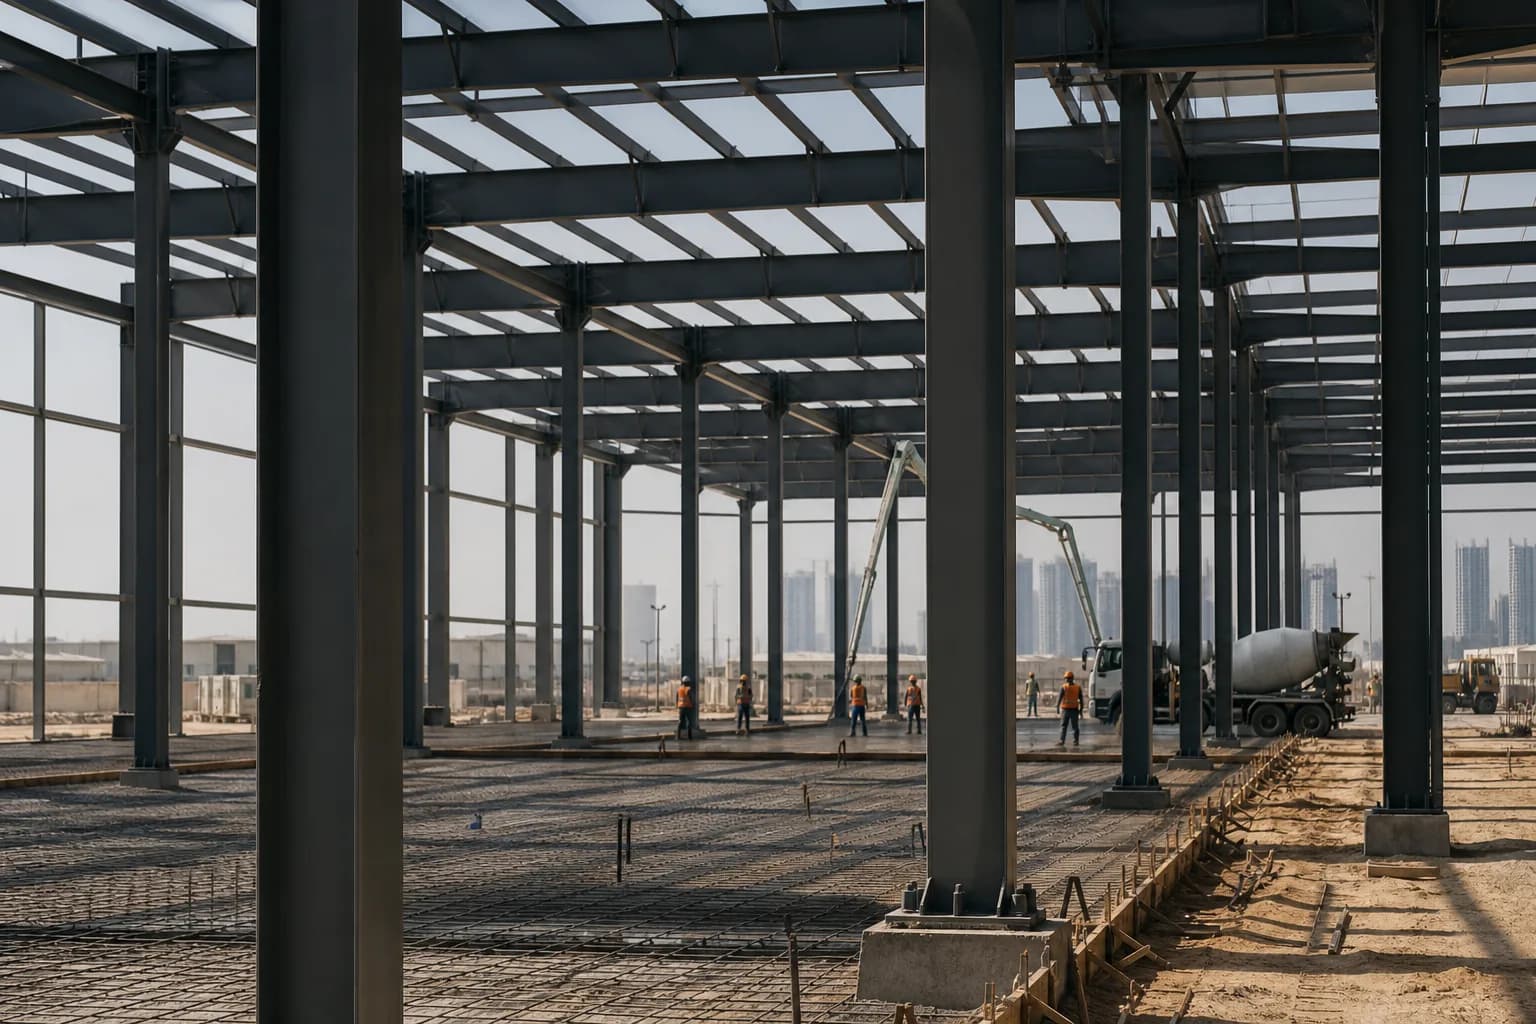
Substructure with under-slab frost protection
Insulated slab and structural frame
Insulated panel envelope and cold-chamber build
Refrigeration plant and standby power
Dock integration, BMS and controls
Commissioning, temperature validation and handover
07 / Plan to built
Drawingmeets reality.
Drag the handle, or use the slider, to compare the coordinated plan against the delivered condition.
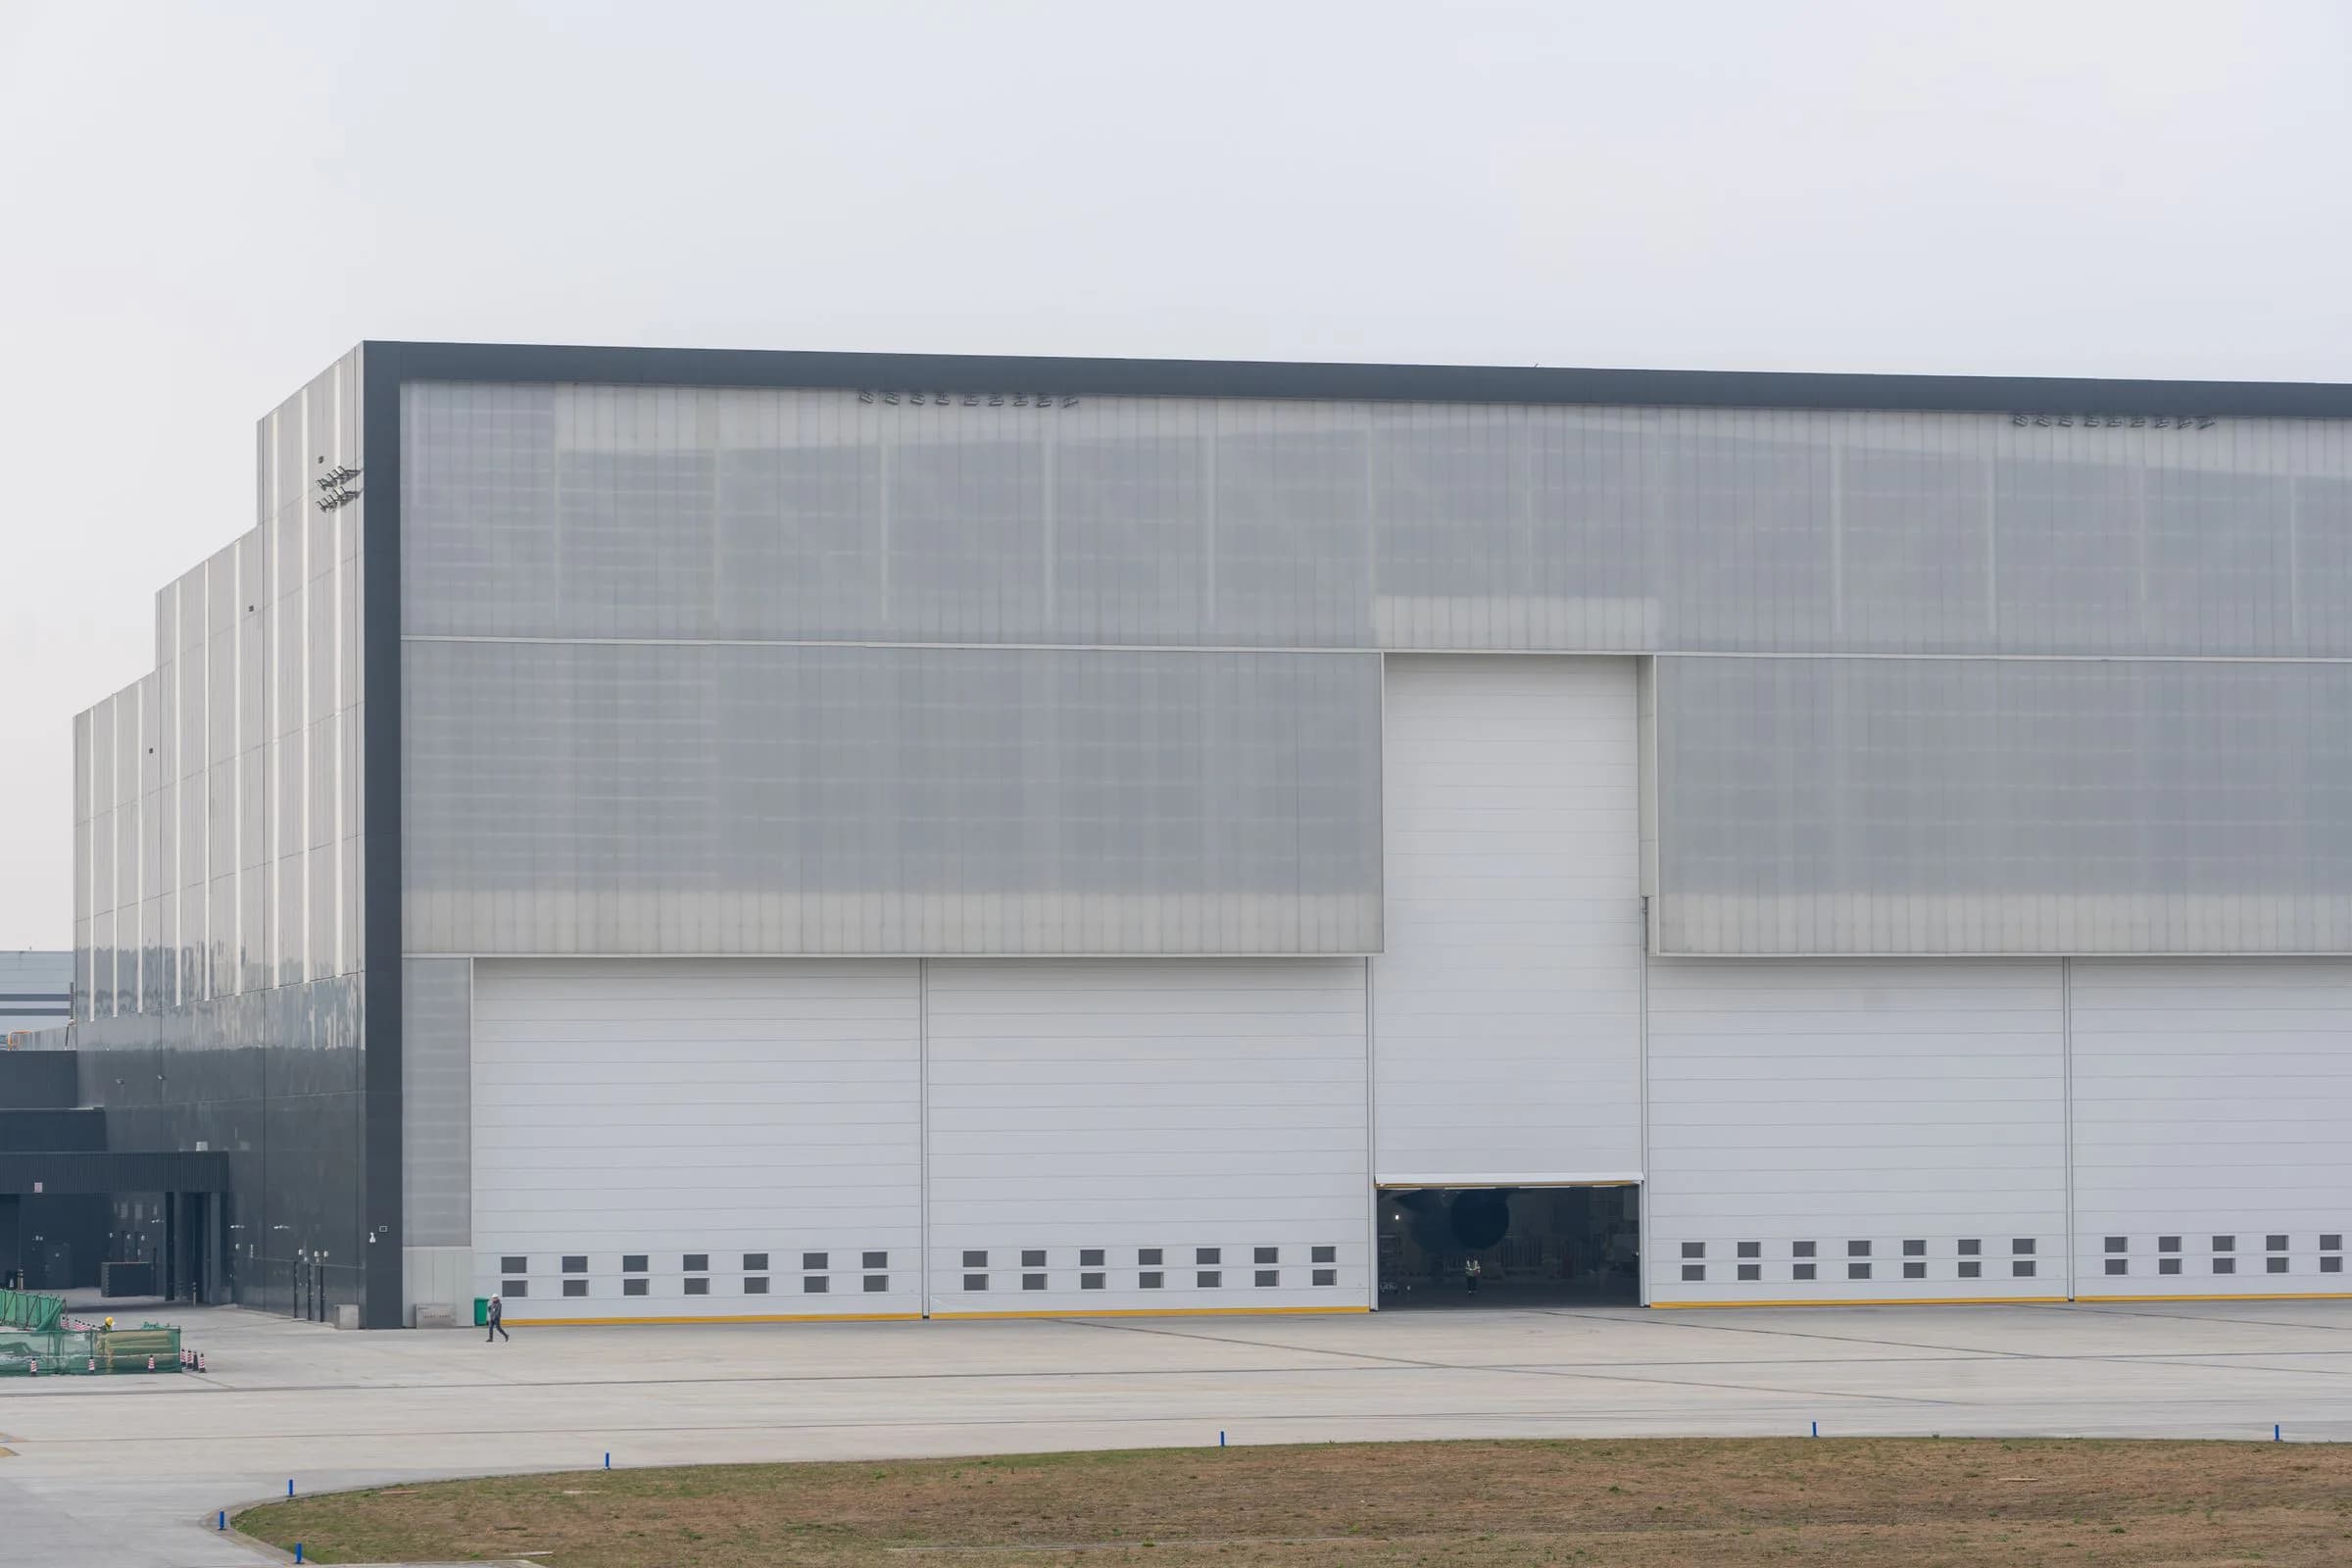 PlanBuilt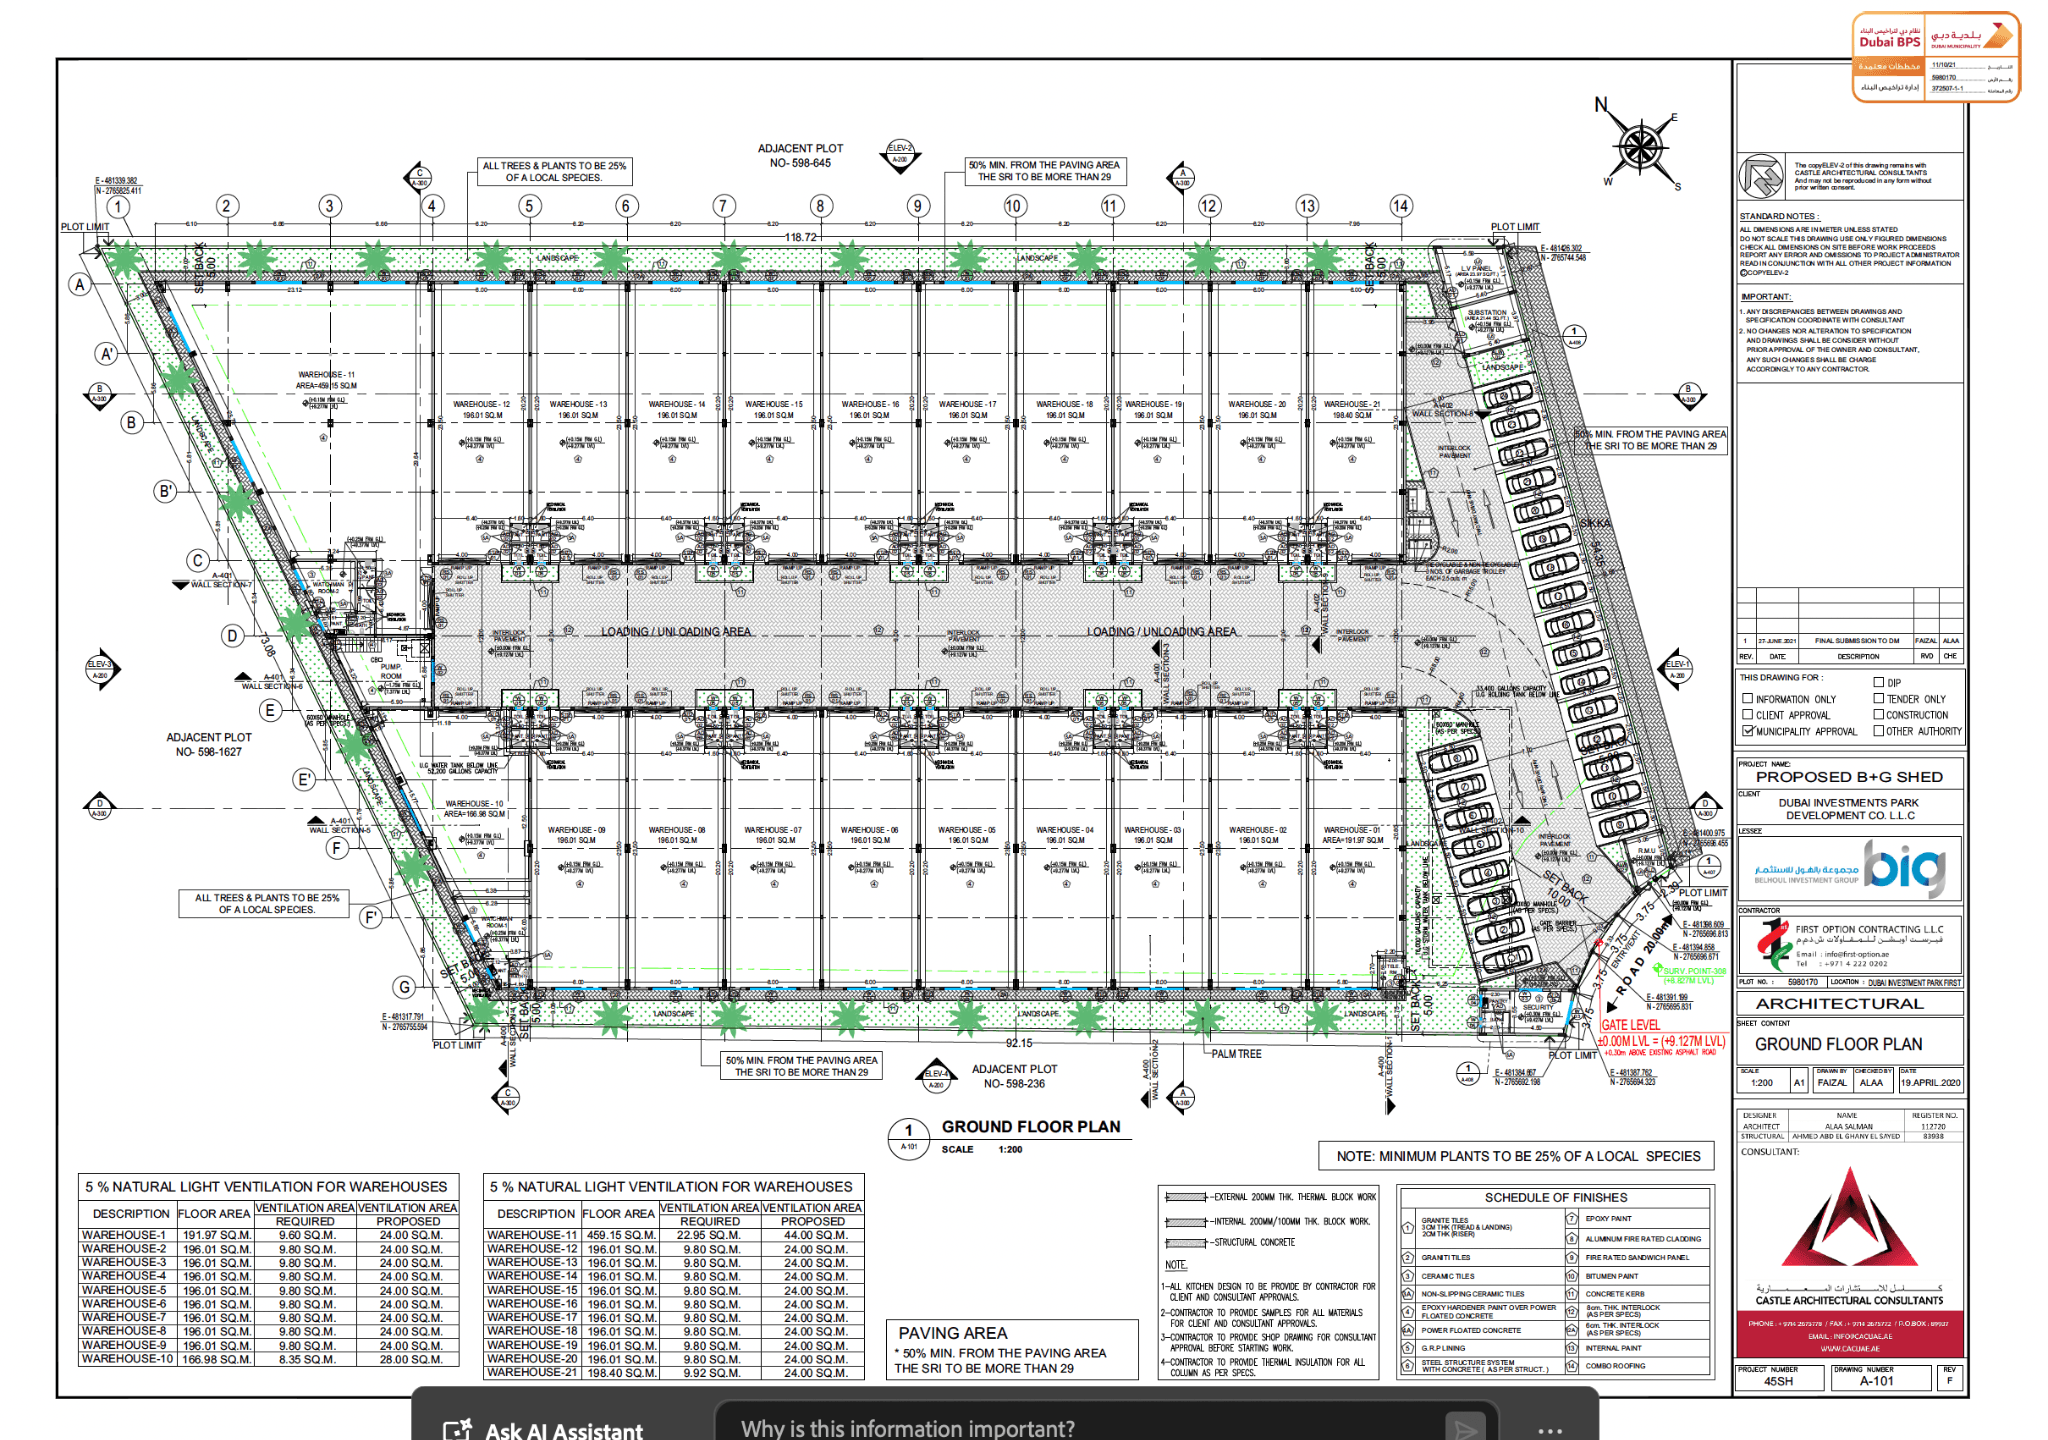
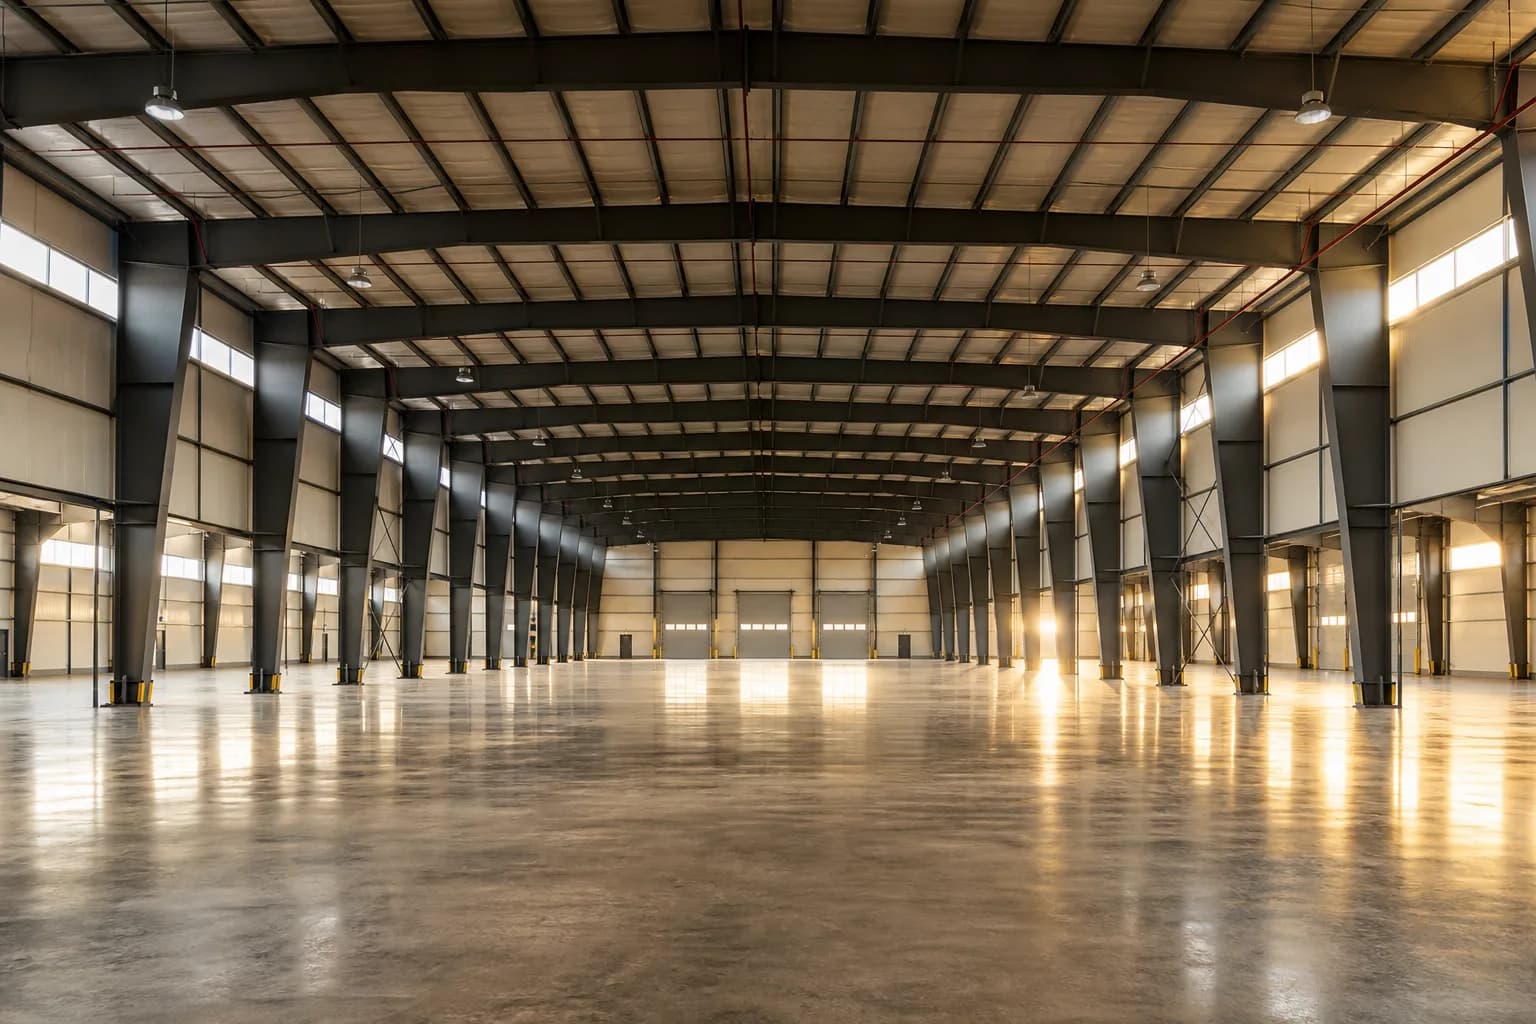
08 / Gallery
10 / Start a project