
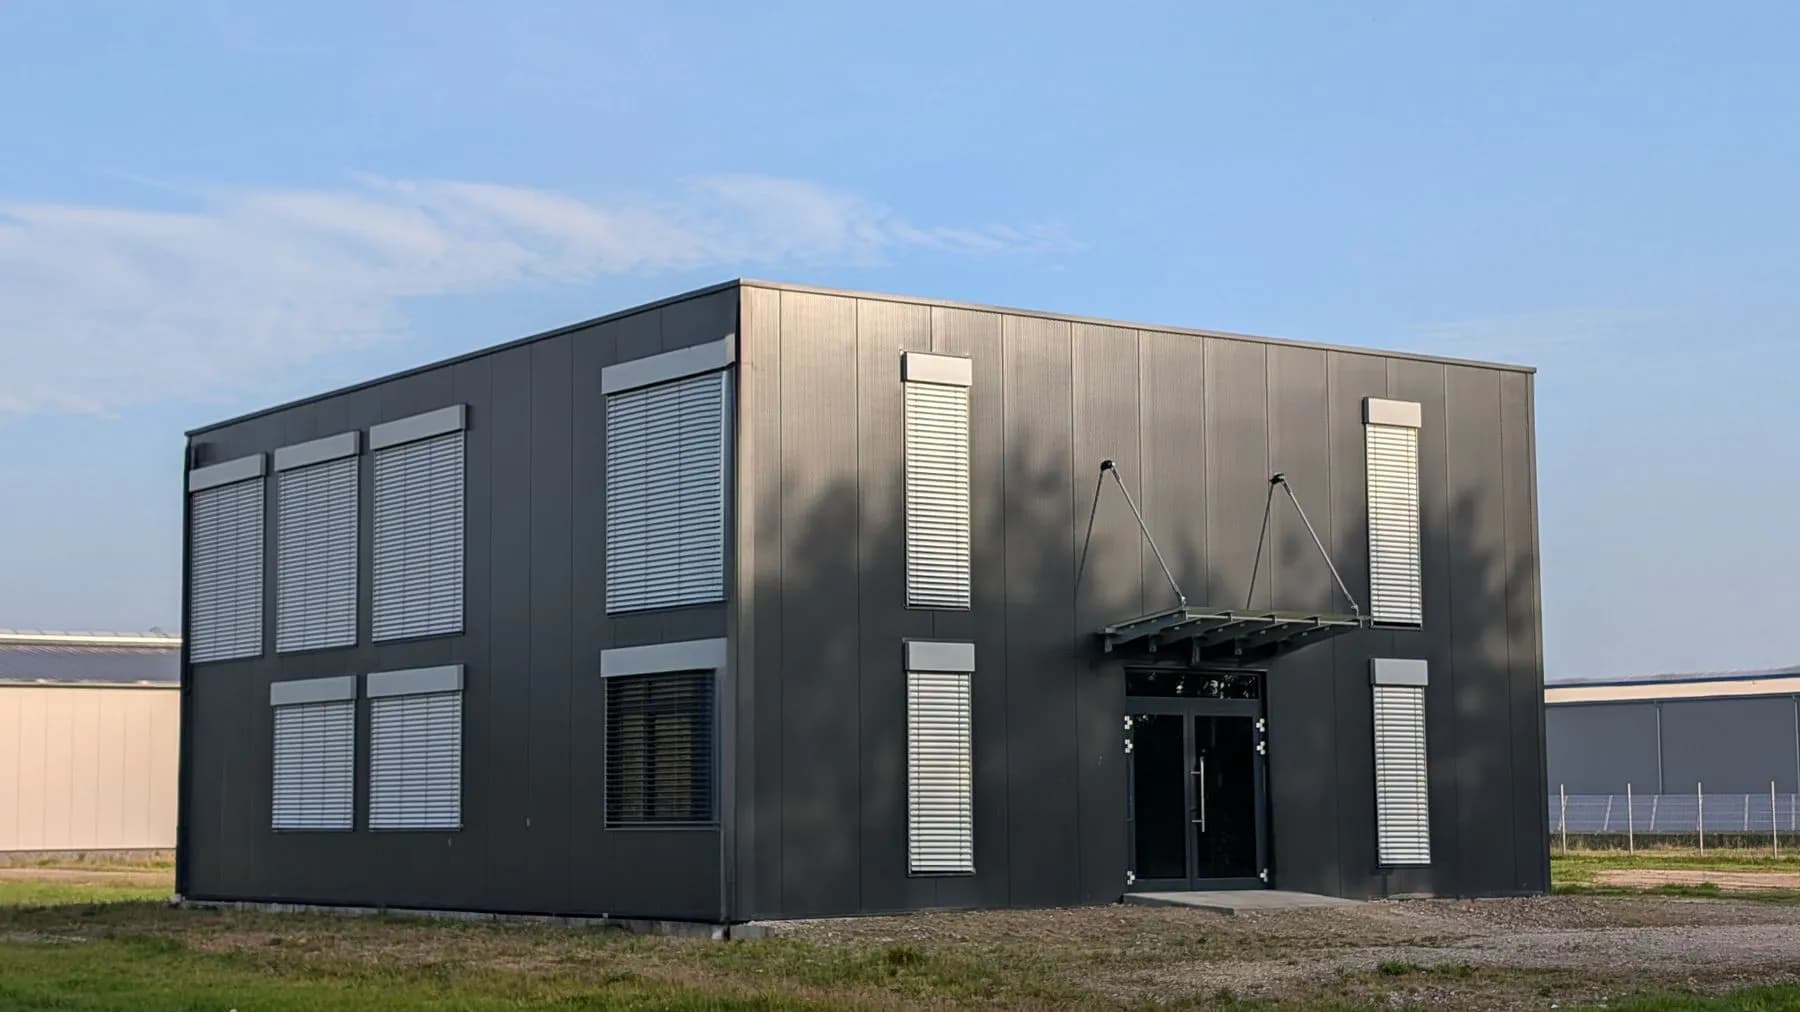
DIP Corporate Office & Showroom
Commercial — office and showroom build — Dubai Investment Park, Dubai
01 / Live progress record
Live progress
Programme complete
Ahead of programme· planned 43%
- Current stage
- Curtain-wall installation and internal blockwork
- Next milestone
- Building watertight
Last updated 02 Jul 2026 — Façade installation started
Milestone timeline
- Complete
Substructure complete
Apr 2026 - Complete
Concrete frame topped out
Jun 2026 - In progress
Curtain-wall & envelope
Aug 2026 - Upcoming
MEP & internal fit
Oct 2026 - Upcoming
Lift & vertical transport
Nov 2026 - Upcoming
Testing & handover
Jan 2027
Site updates
Façade installation started
02 Jul 2026First curtain-wall panels installed to the front elevation following mock-up sign-off; blockwork progressing internally.
Structure topped out
18 Jun 2026Concrete frame reached roof level; envelope and internal packages released to programme.
02 / Key facts
- Plot area
- 4,900 m²
- Built-up area
- 5,600 m²
- Delivery model
- Design & Build — turnkey to Category A
- Start
- Mar 2026
- Target completion
- Jan 2027
- Location
- Dubai Investment Park, Dubai
03 / The brief
Clientrequirement.
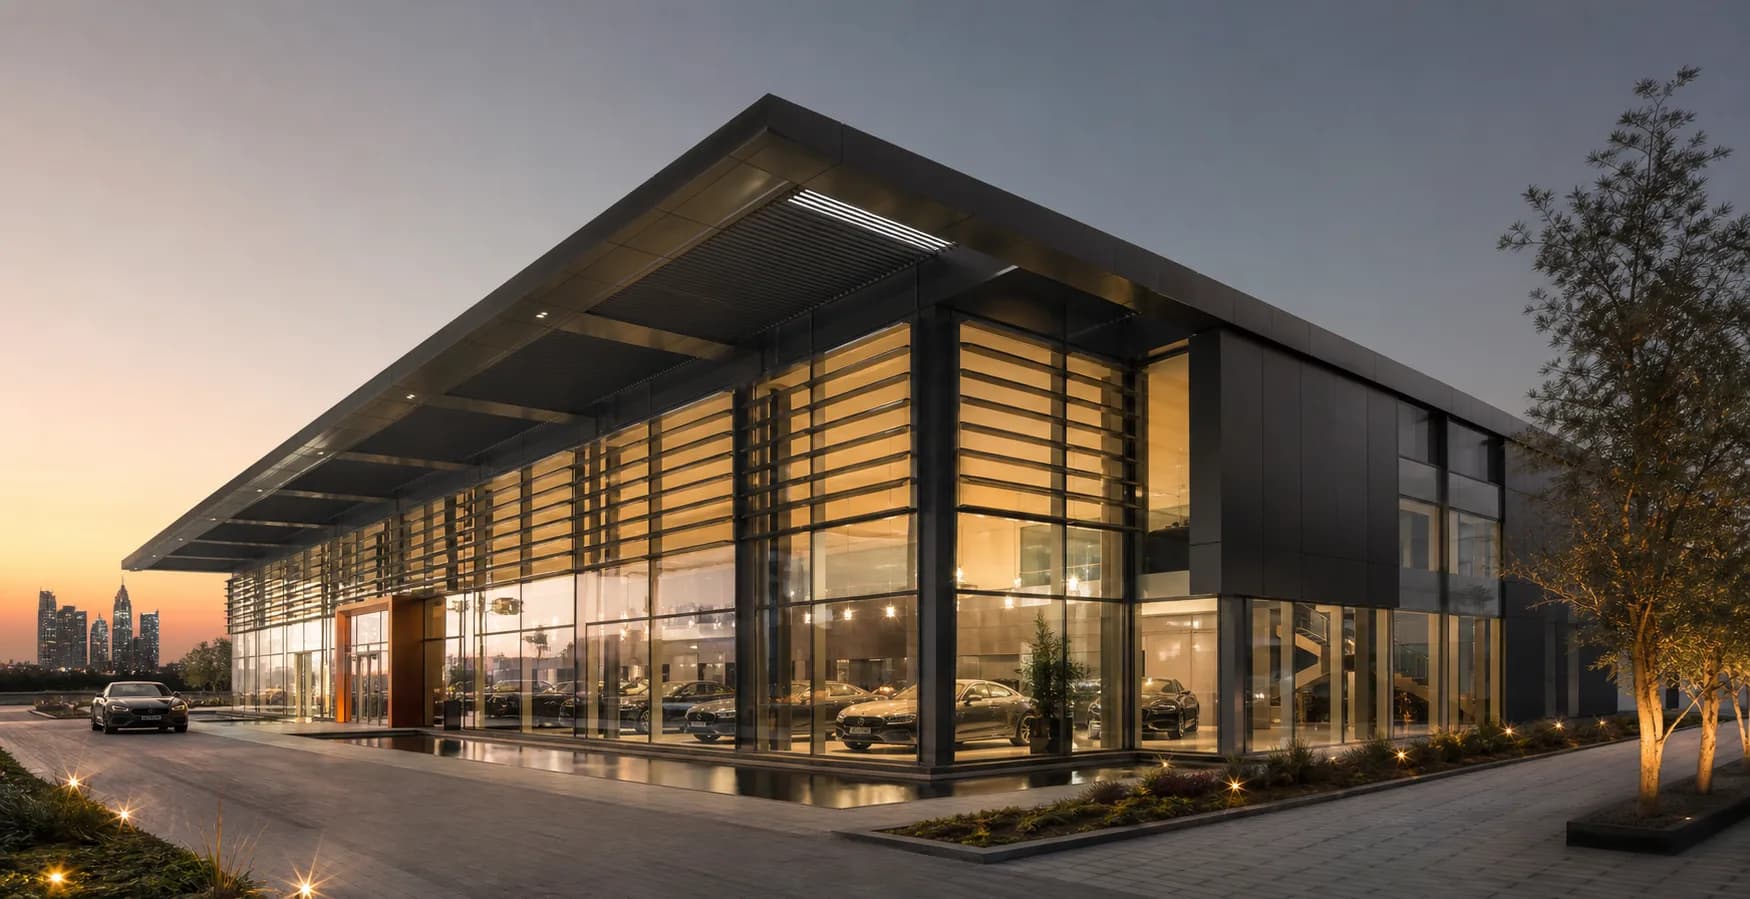
A trading company needed a headquarters combining a ground-floor showroom with two floors of corporate office, presenting a premium curtain-wall frontage to the main road.
Scope of works
Turnkey delivery of a three-storey building: reinforced-concrete frame, curtain-wall and cladding envelope, core MEP, showroom shell, Category-A office fit, lift installation, parking and landscaped approach.
04 / Technical challenges
Achieving a high-specification curtain-wall frontage with tight visual tolerances.
Coordinating the double-height showroom with the office structure above.
Delivering acoustic and thermal comfort for office floors above a busy showroom.
Integrating a lift, cores and MEP risers within a compact floor plate.
05 / The IMPAX solution
Procured a specialist façade subcontractor and mocked up a curtain-wall panel for sign-off.
Used a transfer structure so the showroom stays column-light beneath the office grid.
Specified acoustic decks and zoned cooling to separate showroom and office environments.
Coordinated MEP and vertical transport in a federated model to protect ceiling voids.
06 / Construction stages
Substructure and reinforced-concrete frame
Concrete superstructure to roof
Curtain-wall and cladding envelope (in progress)
MEP first and second fix
Category-A office fit and showroom shell
Vertical transport, testing and handover
07 / Plan to built
Drawingmeets reality.
Drag the handle, or use the slider, to compare the coordinated plan against the delivered condition.
 PlanBuilt
08 / Gallery
10 / Start a project