
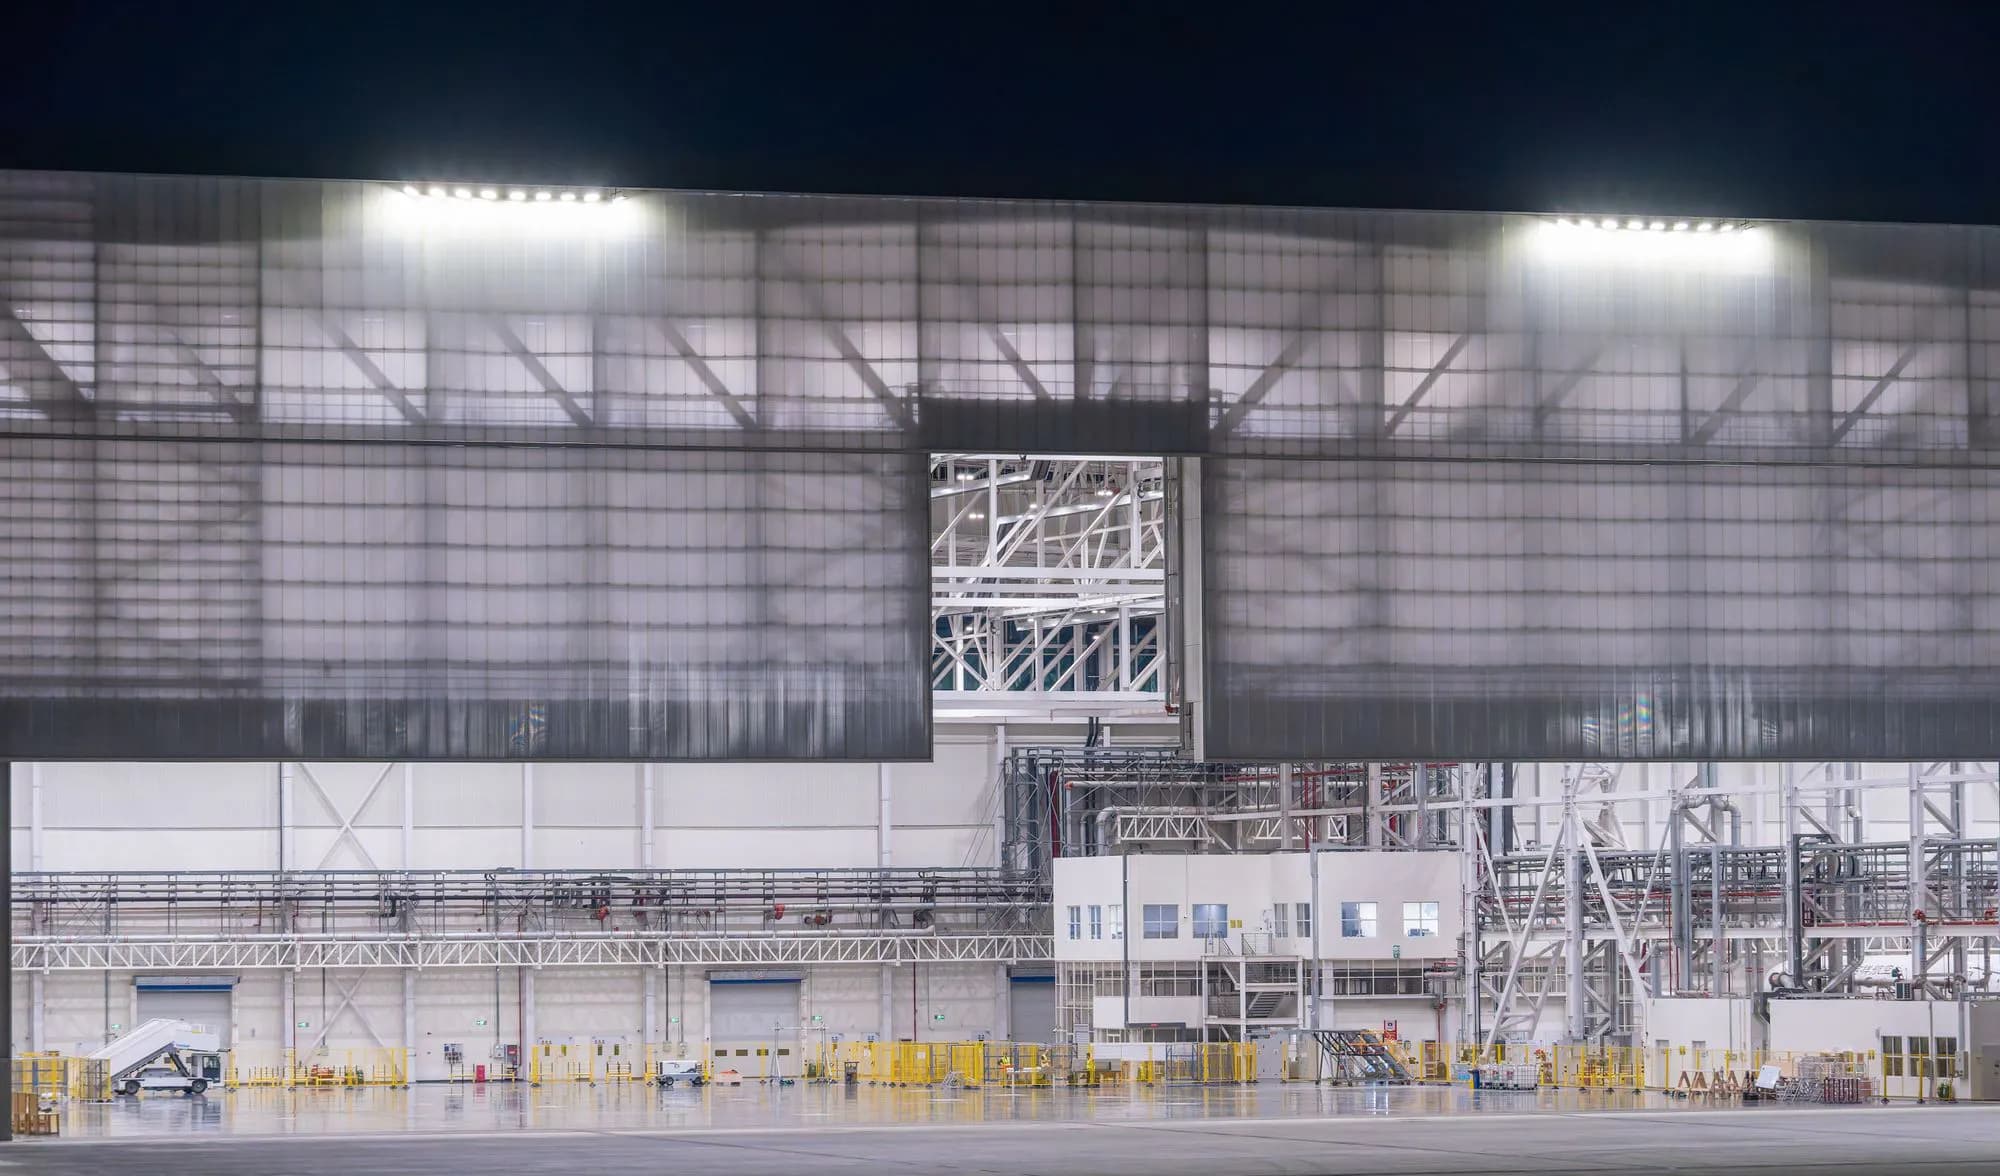
Two warehouses can share the same floor area and the same location yet compete for entirely different pools of tenants. The difference lies in configuration — the set of physical characteristics that determine which operations the building can accommodate. Configuration is what turns floor area into lettable space that a market actually wants.
The features tenants screen for
- Clear height, which decides storage density and suitability for automation
- Loading dock provision and the ratio of docks to floor area
- Power capacity, especially for light-industrial and processing uses
- Office and ancillary content relative to warehouse area
- Divisibility — whether the unit can serve one large or several smaller tenants
Flexibility widens the market
A building that can be occupied whole or subdivided serves a broader range of requirements and is less exposed to a single tenant's departure. Designing in the possibility of division — separate access, services and metering — costs relatively little at construction and can materially widen the pool of prospective occupiers.
Design for the market, not just the plot
The most resilient industrial assets are configured with a clear view of the demand they intend to serve. Aligning height, docks, power and divisibility with the requirements of likely occupiers is what keeps a building competitive through changes of tenant and shifts in the market.
Floor area is what you build. Configuration is what the market rents.
References
- Regional industrial market commentary — verify current data
- Project-specific leasing strategy
Sample editorial content — illustrative only